Welcome to this charming and beautifully maintained home in the desirable Samuel Park subdivision of Mesquite! Offering approximately 1,300 sq. ft. of comfortable living space, this home blends warmth, character, and modern updates—perfect for first-time buyers, downsizers, or anyone looking for a move-in ready space to call their own. Step inside and immediately notice the inviting open feel, highlighted by vaulted ceilings with decorative wood beams that add both charm and a sense of spaciousness. The living area is filled with natural light and flows seamlessly into the dining space, making it ideal for everyday living and entertaining. A formal dining area provides the perfect setting for gatherings, while the cozy kitchen features modern appliances, ample cabinetry, and a convenient serving bar along with a cheerful breakfast nook for your morning coffee. The home offers three comfortable bedrooms, including a thoughtfully designed split primary suite for added privacy, complete with its own bath. The additional bedrooms are spacious and flexible—perfect for guests, a home office, or growing needs. Step outside to enjoy a covered patio surrounded by a privacy wood fence, creating a perfect space for relaxing evenings, weekend BBQs, or letting pets and kids play freely. Recent updates provide peace of mind, including a newer roof, brand new electrical panel, and updated plumbing. An attached garage adds extra convenience, and the location can’t be beat—just minutes from schools, parks, shopping, dining, and major highways.
This home truly has personality, comfort, and value all in one—come see it for yourself and imagine the possibilities!
For sale
$250,000
1312 Hackamore St, Mesquite, TX 75149
3beds
1,300sqft
Single Family Residence
Built in 1985
4,791 Square Feet Lot
$246,400 Zestimate®
$192/sqft
$-- HOA
What's special
Modern appliancesAttached garagePrivacy wood fenceFormal dining areaThree comfortable bedroomsInviting open feelCovered patio
- 178 days
- 289
- 37
Zillow last checked:
Listing updated:
Listed by:
Chris Mendez 0715341,
Compass RE Texas, LLC. 214-814-8100
Source: NTREIS,MLS#: 21232913
Facts & features
Interior
Bedrooms & bathrooms
- Bedrooms: 3
- Bathrooms: 2
- Full bathrooms: 2
Primary bedroom
- Features: Dual Sinks, En Suite Bathroom, Walk-In Closet(s)
- Level: First
- Dimensions: 14 x 15
Breakfast room nook
- Level: First
- Dimensions: 14 x 12
Living room
- Features: Ceiling Fan(s)
- Level: First
- Dimensions: 17 x 13
Heating
- Central
Cooling
- Central Air
Appliances
- Included: Dishwasher, Electric Cooktop, Electric Oven, Disposal, Microwave
- Laundry: Washer Hookup, Electric Dryer Hookup
Features
- Built-in Features, High Speed Internet, Cable TV, Walk-In Closet(s)
- Has basement: No
- Number of fireplaces: 1
- Fireplace features: Living Room, Wood Burning
Interior area
- Total interior livable area: 1,300 sqft
Video & virtual tour
Property
Parking
- Total spaces: 2
- Parking features: Garage
- Attached garage spaces: 2
Features
- Levels: One
- Stories: 1
- Exterior features: Private Yard, Rain Gutters
- Pool features: None
- Fencing: Wood
Lot
- Size: 4,791 Square Feet
- Features: Interior Lot
Details
- Parcel number: 381722600E0340000
Construction
Type & style
- Home type: SingleFamily
- Architectural style: Detached
- Property subtype: Single Family Residence
Materials
- Brick
- Foundation: Slab
- Roof: Composition
Condition
- Year built: 1985
Utilities & green energy
- Sewer: Public Sewer
- Water: Public
- Utilities for property: Sewer Available, Water Available, Cable Available
Community & HOA
Community
- Security: Smoke Detector(s)
- Subdivision: Samuel Park Farms West
HOA
- Has HOA: No
Location
- Region: Mesquite
Financial & listing details
- Price per square foot: $192/sqft
- Tax assessed value: $253,750
- Annual tax amount: $5,952
- Date on market: 4/11/2026
- Cumulative days on market: 178 days
- Listing terms: Cash,Conventional,FHA,VA Loan
Estimated market value
$246,400
$234,000 - $259,000
$1,926/mo
Price history
| Date | Event | Price |
|---|---|---|
| 4/11/2026 | Listed for sale | $250,000-7.1%$192/sqft |
Source: NTREIS #21232913 Report a problem | ||
| 1/17/2026 | Listing removed | $269,000$207/sqft |
Source: NTREIS #21002354 Report a problem | ||
| 9/3/2025 | Price change | $269,000-2.2%$207/sqft |
Source: NTREIS #21002354 Report a problem | ||
| 7/16/2025 | Listed for sale | $275,000+3.8%$212/sqft |
Source: NTREIS #21002354 Report a problem | ||
| 5/12/2023 | Sold | -- |
Source: NTREIS #20302856 Report a problem | ||
| 4/27/2023 | Pending sale | $265,000$204/sqft |
Source: NTREIS #20302856 Report a problem | ||
| 4/22/2023 | Contingent | $265,000$204/sqft |
Source: NTREIS #20302856 Report a problem | ||
| 4/20/2023 | Listed for sale | $265,000$204/sqft |
Source: NTREIS #20302856 Report a problem | ||
| 2/14/2018 | Listing removed | $1,295$1/sqft |
Source: Lochhead Properties, Inc. (staff) Report a problem | ||
| 1/29/2018 | Listed for rent | $1,295+17.7%$1/sqft |
Source: Lochhead Properties, Inc. (staff) Report a problem | ||
| 4/8/2014 | Listing removed | $1,100$1/sqft |
Source: Posey Property Management,Inc #12100849 Report a problem | ||
| 3/7/2014 | Listed for rent | $1,100$1/sqft |
Source: Posey Property Management,Inc #12100849 Report a problem | ||
| 9/11/2001 | Sold | -- |
Source: Public Record Report a problem | ||
| 8/8/2000 | Sold | -- |
Source: Public Record Report a problem | ||
| 7/10/1995 | Sold | -- |
Source: Public Record Report a problem | ||
Public tax history
| Year | Property taxes | Tax assessment |
|---|---|---|
| 2025 | $5,952 +1.1% | $253,750 |
| 2024 | $5,887 +386.2% | $253,750 +14.3% |
| 2023 | $1,211 -5.9% | $222,070 |
| 2022 | $1,287 +21.9% | $222,070 +29.6% |
| 2021 | $1,056 +10% | $171,300 +14.2% |
| 2020 | $960 -1% | $150,060 |
| 2019 | $970 +9% | $150,060 +10.7% |
| 2018 | $890 -74.3% | $135,560 +9.8% |
| 2017 | $3,462 +24.6% | $123,480 +24.5% |
| 2016 | $2,778 +28.6% | $99,170 +21.2% |
| 2015 | $2,161 | $81,790 +2.7% |
| 2014 | $2,161 | $79,610 |
| 2013 | -- | -- |
| 2012 | -- | -- |
| 2011 | -- | -- |
| 2010 | -- | -- |
| 2009 | -- | -- |
| 2008 | -- | -- |
| 2007 | -- | -- |
| 2005 | -- | -- |
| 2004 | -- | -- |
| 2003 | -- | -- |
| 2002 | -- | -- |
| 2001 | -- | -- |
Find assessor info on the county website
Monthly payment
Est. payment
Payment breakdown
Explore the cost of this home by adjusting the details. Changes won't be saved.Climate risks
Neighborhood: 75149
Nearby schools
Schools provided by the listing agent
- Elementary: Shaw
- Middle: Agnew
- High: Mesquite
- District: Mesquite ISD
Source: NTREIS. This data may not be complete. We recommend contacting the local school district to confirm school assignments for this home.
Similar homes
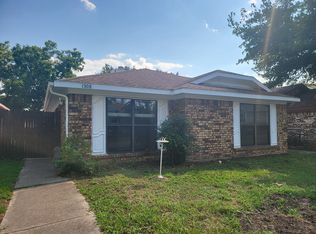
- $209,0003 bd2 ba1k sqft805 Brockden Dr, Mesquite, TX 75149For Sale
 MLS ID #21399467, Joy Philip. NTREIS
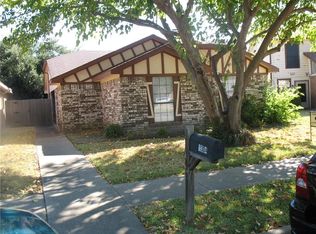
 - $245,0004 bd2 ba1.9k sqft1029 S Bryan St, Mesquite, TX 75149For Sale
 MLS ID #21338670, Cristobal Salinas. NTREIS
 - $275,0004 bd2 ba1.7k sqft1517 Wesley Dr, Mesquite, TX 75149For Sale
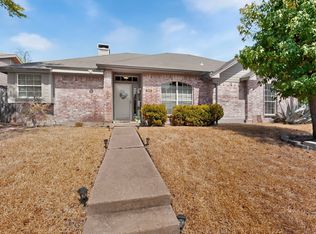 MLS ID #21395610, Maria Ammerman. NTREIS
 - $304,9004 bd3 ba1.8k sqft841 Broadmoor Dr, Mesquite, TX 75149For Sale
 MLS ID #21350789, Jerla Murdock. NTREIS
