Beautifully updated home nestled in the quiet, established Freeway Forest neighborhood, offering a prime location with convenient access to Dallas, major highways, shopping, dining, schools, and entertainment. This move-in ready property features a spacious floor plan and a huge backyard perfect for outdoor activities, entertaining, or simply relaxing under the covered patio. Extensive improvements completed in 2022 provide peace of mind, including a fully replaced HVAC and heating system, all-new ductwork, replacement of the plumbing, water, and sewer lines to the city connection, and professionally repaired foundation with mudjacking. Additional 2022 upgrades include energy-efficient replacement windows, updated flooring, and new carpet throughout. Combining major mechanical updates with a desirable location and generous outdoor space, this home is an exceptional opportunity for buyers seeking comfort, convenience, and long-term value.
For sale
$220,000
3101 Forestdale Ln, Balch Springs, TX 75180
3beds
900sqft
Single Family Residence
Built in 1971
7,492 Square Feet Lot
$216,500 Zestimate®
$244/sqft
$-- HOA
What's special
Updated flooringSpacious floor planNew carpet throughoutEnergy-efficient replacement windowsCovered patio
- 89 days
- 282
- 24
Zillow last checked:
Listing updated:
Listed by:
Leah Crombie 0792751 972-954-4791,
Redfin Corporation 972-954-4791
Source: NTREIS,MLS#: 21292908
Facts & features
Interior
Bedrooms & bathrooms
- Bedrooms: 3
- Bathrooms: 2
- Full bathrooms: 1
- 1/2 bathrooms: 1
Primary bedroom
- Level: First
- Dimensions: 13 x 10
Bedroom
- Features: Ceiling Fan(s)
- Level: First
- Dimensions: 10 x 10
Bedroom
- Features: Ceiling Fan(s)
- Level: First
- Dimensions: 10 x 10
Primary bathroom
- Features: Built-in Features, Solid Surface Counters
- Level: First
- Dimensions: 6 x 4
Dining room
- Features: Ceiling Fan(s)
- Level: First
- Dimensions: 9 x 8
Other
- Features: Built-in Features, Solid Surface Counters
- Level: First
- Dimensions: 7 x 5
Kitchen
- Features: Built-in Features, Stone Counters
- Level: First
- Dimensions: 12 x 8
Living room
- Level: First
- Dimensions: 14 x 12
Heating
- Central, Electric
Cooling
- Central Air, Ceiling Fan(s), Electric
Appliances
- Included: Dishwasher, Electric Oven, Electric Range, Electric Water Heater, Disposal
Features
- High Speed Internet, Other, Cable TV
- Flooring: Carpet, Vinyl, Wood
- Has basement: No
- Has fireplace: No
Interior area
- Total interior livable area: 900 sqft
Video & virtual tour
Property
Parking
- Total spaces: 1
- Parking features: Garage Faces Front, Garage, Garage Door Opener, Private, Secured, Storage
- Attached garage spaces: 1
Features
- Levels: One
- Stories: 1
- Patio & porch: Other
- Exterior features: Rain Gutters
- Pool features: None
- Fencing: Back Yard,Privacy,Wood
Lot
- Size: 7,492 Square Feet
- Features: Back Yard, Interior Lot, Lawn, Landscaped, Level
- Residential vegetation: Cleared, Grassed
Details
- Parcel number: 12018500060160000
Construction
Type & style
- Home type: SingleFamily
- Architectural style: Traditional,Detached
- Property subtype: Single Family Residence
Materials
- Brick
- Foundation: Slab
- Roof: Composition
Condition
- Resale
- Year built: 1971
Utilities & green energy
- Sewer: Public Sewer
- Water: Public
- Utilities for property: Electricity Connected, Natural Gas Available, Sewer Available, Separate Meters, Water Available, Cable Available
Community & HOA
Community
- Security: Smoke Detector(s)
- Subdivision: Freeway Forest 04
HOA
- Has HOA: No
Location
- Region: Balch Springs
Financial & listing details
- Price per square foot: $244/sqft
- Tax assessed value: $183,380
- Annual tax amount: $4,466
- Date on market: 6/10/2026
- Cumulative days on market: 90 days
- Listing terms: Cash,Conventional,FHA,VA Loan
- Exclusions: None.
Estimated market value
$216,500
$206,000 - $227,000
$1,595/mo
Price history
| Date | Event | Price |
|---|---|---|
| 9/6/2026 | Listed for sale | $220,000$244/sqft |
Source: NTREIS #21292908 Report a problem | ||
| 9/2/2026 | Contingent | $220,000$244/sqft |
Source: NTREIS #21292908 Report a problem | ||
| 6/10/2026 | Listed for sale | $220,000$244/sqft |
Source: NTREIS #21292908 Report a problem | ||
Public tax history
| Year | Property taxes | Tax assessment |
|---|---|---|
| 2025 | $598 +15.4% | $183,380 |
| 2024 | $518 +16.2% | $183,380 +4.8% |
| 2023 | $446 +17.3% | $174,980 +44.4% |
| 2022 | $380 -59.1% | $121,160 +5.2% |
| 2021 | $930 +8.1% | $115,190 +3.5% |
| 2020 | $860 +10% | $111,330 |
| 2019 | $781 +9.9% | $111,330 +80% |
| 2018 | $711 -30.9% | $61,850 +20.3% |
| 2017 | $1,029 +0.1% | $51,420 |
| 2016 | $1,028 -14.8% | $51,420 -3.2% |
| 2015 | $1,206 | $53,110 |
| 2014 | $1,206 | $53,110 |
| 2013 | -- | -- |
| 2012 | -- | -- |
| 2011 | -- | -- |
| 2010 | -- | -- |
| 2009 | -- | -- |
| 2008 | -- | -- |
| 2007 | -- | -- |
| 2005 | -- | -- |
| 2004 | -- | -- |
| 2003 | -- | -- |
| 2002 | -- | -- |
| 2001 | -- | -- |
Find assessor info on the county website
Monthly payment
Est. payment
Payment breakdown
Explore the cost of this home by adjusting the details. Changes won't be saved.Climate risks
Neighborhood: 75180
Nearby schools
Schools provided by the listing agent
- Elementary: Gray
- Middle: New
- High: Westmesqui
- District: Mesquite ISD
Source: NTREIS. This data may not be complete. We recommend contacting the local school district to confirm school assignments for this home.


Similar homes
- $220,0003 bd2 ba1k sqft1638 Evergreen Dr, Mesquite, TX 75149For Sale
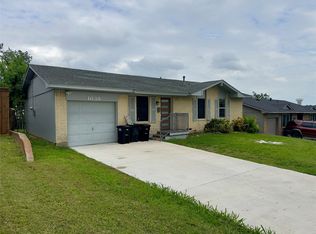 MLS ID #21242582, Diema Hicks. NTREIS
 - $235,0003 bd1 ba1.1k sqft1418 Briarwood Dr, Mesquite, TX 75149For Sale
 MLS ID #21313566, Jessica Banales. NTREIS
 - $196,9003 bd1 ba939 sqft1209 Edgemont Dr, Mesquite, TX 75149For Sale
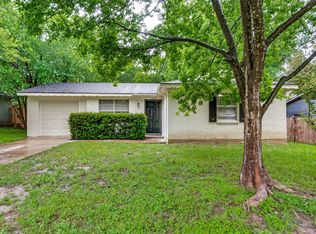 MLS ID #21249074, Jamie Wooley. NTREIS
 - $223,0004 bd2 ba1.2k sqft1401 Richard St, Mesquite, TX 75149For Sale
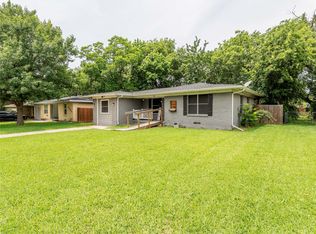 MLS ID #21277485, Karen Sims. NTREIS
