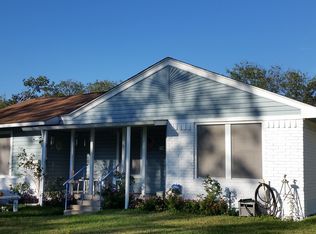
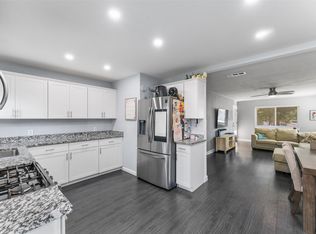
A MUST SEE !! Recently renovated home, close to hwy 175 and other major highways. That country feel while still being close to the city, this home features luxury vinyl floors throughout, living room open to the dining area. Home interior was recently painted, 1 year old roof, replaced windows, added gutters, updated flooring and much more! This home is the perfect starter home or investment - MOVE IN READY! Home also has a spacious backyard with a shed, perfect to transform into a workshop or additional dwelling unit!
ASSUMABLE 3.75% INTEREST RATE, IF BUYER QUALIFIES, details to follow. Buyer and buyer’s agent are responsible for verifying all information, including but not limited to schools, square footage, lot size, taxes, and any other listing information provided. Listing broker and seller make no warranties or representations regarding the accuracy of information presented. Buyer should perform their own due diligence, inspections, and investigations prior to closing. Listing agent is not acting as an inspector, appraiser, or attorney. All information is deemed reliable but not guaranteed.
For sale
$209,900
1618 Parkhaven Dr, Seagoville, TX 75159
3beds
1,092sqft
Single Family Residence
Built in 1958
7,187 Square Feet Lot
$-- Zestimate®
$192/sqft
$-- HOA
What's special
Updated flooringLuxury vinyl floors throughoutReplaced windowsAdded gutters
- 17 days |
- 487 |
- 69 |
Likely to sell faster than
Zillow last checked:
Listing updated:
Listed by:
Blanca Contreras 0719272 214-943-6660,
Value Properties 214-943-6660
Source: NTREIS,MLS#: 21349606
Facts & features
Interior
Bedrooms & bathrooms
- Bedrooms: 3
- Bathrooms: 2
- Full bathrooms: 1
- 1/2 bathrooms: 1
Primary bedroom
- Level: First
- Dimensions: 14 x 12
Kitchen
- Level: First
- Dimensions: 0 x 0
Living room
- Level: First
- Dimensions: 17 x 14
Heating
- Central
Cooling
- Central Air, Ceiling Fan(s)
Appliances
- Included: Dishwasher, Gas Cooktop, Microwave
- Laundry: In Garage, In Hall
Features
- High Speed Internet, Kitchen Island, Cable TV
- Has basement: No
- Has fireplace: No
- Fireplace features: None
Interior area
- Total interior livable area: 1,092 sqft
Video & virtual tour
Property
Parking
- Total spaces: 1
- Parking features: Driveway
- Attached garage spaces: 1
Features
- Levels: One
- Stories: 1
- Patio & porch: Covered, Front Porch
- Exterior features: Rain Gutters
- Pool features: None
Lot
- Size: 7,187 Square Feet
Details
- Parcel number: 50017500030040000
Construction
Type & style
- Home type: SingleFamily
- Architectural style: Traditional,Detached
- Property subtype: Single Family Residence
Materials
- Brick
- Foundation: Pillar/Post/Pier
- Roof: Composition
Condition
- Year built: 1958
Utilities & green energy
- Sewer: Public Sewer
- Water: Public
- Utilities for property: Sewer Available, Water Available, Cable Available
Community & HOA
Community
- Subdivision: Haven Hills 01
HOA
- Has HOA: No
Location
- Region: Seagoville
Financial & listing details
- Price per square foot: $192/sqft
- Tax assessed value: $180,000
- Annual tax amount: $4,048
- Date on market: 8/4/2026
- Cumulative days on market: 17 days
- Listing terms: Assumable,Cash,Conventional,FHA
- Exclusions: Refrigerator, washer, dryer, furniture, and personal items
Estimated market value
Not available
Estimated sales range
Not available
Not available
Price history
| Date | Event | Price |
|---|---|---|
| 8/4/2026 | Listed for sale | $209,900+16.6%$192/sqft |
Source: NTREIS #21349606 Report a problem | ||
| 10/29/2021 | Sold | -- |
Source: NTREIS #14669175 Report a problem | ||
| 10/1/2021 | Pending sale | $180,000$165/sqft |
Source:  RE/MAX International #14669175 Report a problem RE/MAX International #14669175 Report a problem | ||
| 10/1/2021 | Contingent | $180,000$165/sqft |
Source: NTREIS #14669175 Report a problem | ||
| 9/27/2021 | Listed for sale | $180,000$165/sqft |
Source: NTREIS #14669175 Report a problem | ||
| 9/16/2021 | Pending sale | $180,000$165/sqft |
Source: RE/MAX International #14669175 Report a problem | ||
| 9/16/2021 | Contingent | $180,000$165/sqft |
Source: NTREIS #14669175 Report a problem | ||
| 9/12/2021 | Listed for sale | $180,000$165/sqft |
Source: NTREIS #14669175 Report a problem | ||
Public tax history
| Year | Property taxes | Tax assessment |
|---|---|---|
| 2025 | $2,155 -23% | $180,000 -11.9% |
| 2024 | $2,798 +11.6% | $204,290 +16.3% |
| 2023 | $2,506 -43.3% | $175,670 |
| 2022 | $4,422 +102.7% | $175,670 +63.9% |
| 2021 | $2,182 +3.4% | $107,190 |
| 2020 | $2,111 +11% | $107,190 +4.9% |
| 2019 | $1,902 +10.4% | $102,190 +21.3% |
| 2018 | $1,724 +4% | $84,240 |
| 2017 | $1,658 +23.3% | $84,240 +67.9% |
| 2016 | $1,345 +2.6% | $50,160 +1.8% |
| 2015 | $1,310 | $49,260 |
| 2014 | $1,310 | $49,260 |
| 2013 | -- | -- |
| 2012 | -- | -- |
| 2011 | -- | -- |
| 2010 | -- | -- |
| 2009 | -- | -- |
| 2008 | -- | -- |
| 2007 | -- | -- |
| 2005 | -- | -- |
| 2004 | -- | -- |
| 2003 | -- | -- |
| 2002 | -- | -- |
| 2001 | -- | -- |
Find assessor info on the county website
Monthly payment
Est. payment
Payment breakdown
Explore the cost of this home by adjusting the details. Changes won't be saved.Climate risks
Neighborhood: 75159
Nearby schools
GreatSchools rating
- 10/10Central Elementary SchoolGrades: PK-5Distance: 0.9 mi
- 5/10Seagoville Middle SchoolGrades: 6-8Distance: 2.5 mi
- 3/10Seagoville High SchoolGrades: 9-12Distance: 2.3 mi
Schools provided by the listing agent
- Elementary: Seagoville
- Middle: Seagoville
- High: Seagoville
- District: Dallas ISD
Source: NTREIS. This data may not be complete. We recommend contacting the local school district to confirm school assignments for this home.
- $220,3003 bd2 ba1.6k sqft1616 Parkhaven Dr, Seagoville, TX 75159Off Market
- $230,2003 bd2 ba1.5k sqft1620 Parkhaven St, Seagoville, TX 75159Off Market
- $175,6002 bd1 ba1k sqft1622 Parkhaven Dr, Seagoville, TX 75159Off Market
- $247,7004 bd2 ba1.5k sqft1614 Parkhaven St, Seagoville, TX 75159Off Market
- $195,3003 bd1 ba1.6k sqft1615 Parkhaven St, Seagoville, TX 75159Off Market
- $232,0003 bd2 ba1.9k sqft1617 Parkhaven Dr, Seagoville, TX 75159Off Market
- $181,3003 bd1 ba1.2k sqft1612 Parkhaven Dr, Seagoville, TX 75159Off Market
- $270,8004 bd2 ba2.1k sqft1613 Parkhaven Dr, Seagoville, TX 75159Off Market
A local agent can set up tours, give advice and negotiate with sellers.
Similar homes
- $199,0003 bd1 ba1k sqft1429 Crestridge St, Mesquite, TX 75149For Sale
 MLS ID #21366000, Blanca Contreras. NTREIS
 - $224,9903 bd2 ba1.3k sqft106 Glenview Pl, Hutchins, TX 75141For Sale
 MLS ID #21355038, Sarahi Perez. NTREIS
 - $210,0004 bd1 ba1.3k sqft2429 Avis St, Mesquite, TX 75149For Sale
 MLS ID #21203953, Megan Oh. NTREIS
 - $220,0003 bd2 ba900 sqft3101 Forestdale Ln, Balch Springs, TX 75180For Sale
 MLS ID #21292908, Cindy Moseley. NTREIS
 - $215,0002 bd1 ba1.1k sqft926 Powell Rd, Mesquite, TX 75149For SaleMLS ID #21351582, Isabel Villatoro. NTREIS
- $200,4003 bd1 ba939 sqft1209 Edgemont Dr, Mesquite, TX 75149For SaleMLS ID #21249074, Jamie Wooley. NTREIS
- $229,9003 bd2 ba1.3k sqft15138 Marsha Dr, Balch Springs, TX 75180For SaleMLS ID #21242387, Jessica Vara. NTREIS
- $235,0003 bd1 ba1.1k sqft1418 Briarwood Dr, Mesquite, TX 75149For SaleMLS ID #21313566, Jessica Banales. NTREIS
- $240,0004 bd2 ba1.2k sqft726 Royal Crest Dr, Mesquite, TX 75149For SaleMLS ID #21353459, Brenda Alcala. NTREIS
- $200,0003 bd2 ba1.3k sqft5170 Cardiff St, Dallas, TX 75241For SaleMLS ID #21315293, Neville Crowell. NTREIS
- $209,0003 bd1 ba1k sqft422 W Daugherty Dr, Garland, TX 75041For SaleMLS ID #21289245, Tiffany Smith. NTREIS
- $198,9993 bd2 ba1.2k sqft6714 Day St, Dallas, TX 75227For SaleMLS ID #21316800, Mary Eubanks. NTREIS
- $194,9003 bd1 ba946 sqft1309 Woodcrest Dr, Mesquite, TX 75149For SaleMLS ID #21071772, Elizabeth Lintel. NTREIS
- $172,9003 bd1 ba1k sqft2301 Narobi Pl, Mesquite, TX 75149For SaleMLS ID #21282260, Michelle Woodland. NTREIS
- $235,0003 bd2 ba1k sqft120 Norwood St, Mesquite, TX 75149For SaleMLS ID #21223162, Denise Johnson. NTREIS
- $225,0003 bd1 ba1.1k sqft7051 Hodde St, Dallas, TX 75217For SaleMLS ID #21298564, Lupe Jimenez. NTREIS
- $255,0003 bd2 ba1.4k sqft1413 Longshadow Ln, Mesquite, TX 75149For SaleMLS ID #21355742, Marsha Sikes. NTREIS
- $195,0004 bd1 ba1.2k sqft205 Fannin St, Hutchins, TX 75141For SaleMLS ID #21318656, Andrea Martinez. NTREIS
- $223,0004 bd2 ba1.2k sqft1401 Richard St, Mesquite, TX 75149For SaleMLS ID #21277485, Karen Sims. NTREIS
- $215,0002 bd2 ba1k sqft9443 Culberson St, Dallas, TX 75227For SaleMLS ID #21310427, Julien Peralta. NTREIS
