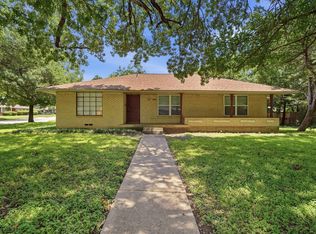
Situated on a spacious corner lot, this charming home is full of character and potential. Beautiful refinished hardwood floors welcome you at the entry and extend throughout most of the home, creating a warm and inviting feel. The living room features large windows that flood the space with natural light, making it the perfect place to relax or gather with family and friends. Offering three generously sized bedrooms, this home provides plenty of flexibility for guests, a home office, or growing needs. A versatile bonus room can easily serve as a fourth bedroom, second living area, playroom, or flex space to fit your lifestyle. The kitchen is equipped with granite countertops, a gas range, and a dining area. Step outside to the expansive backyard, where there's ample room for entertaining, weekend barbecues, gardening, or creating your own outdoor oasis. Located just minutes from the Dallas VA, Paul Quinn college, and the Barack Obama Male Leadership Academy.
Pending
Price cut: $10K (8/25)
$190,000
5170 Cardiff St, Dallas, TX 75241
3beds
1,395sqft
Single Family Residence
Built in 1957
10,454 Square Feet Lot
$183,700 Zestimate®
$136/sqft
$-- HOA
What's special
Beautiful refinished hardwood floorsDining areaThree generously sized bedroomsSpacious corner lotGas rangeVersatile bonus room
- 89 days
- 305
- 37
Zillow last checked:
Listing updated:
Listed by:
Neville Crowell 0798203 214-952-6423,
Compass RE Texas, LLC 214-814-8100
Source: NTREIS,MLS#: 21315293
Facts & features
Interior
Bedrooms & bathrooms
- Bedrooms: 3
- Bathrooms: 2
- Full bathrooms: 1
- 1/2 bathrooms: 1
Primary bedroom
- Level: First
- Dimensions: 13 x 10
Bedroom
- Level: First
- Dimensions: 10 x 10
Bedroom
- Level: First
- Dimensions: 10 x 9
Bonus room
- Level: First
- Dimensions: 22 x 11
Dining room
- Level: First
- Dimensions: 9 x 9
Kitchen
- Level: First
- Dimensions: 11 x 10
Living room
- Level: First
- Dimensions: 15 x 14
Heating
- Central
Cooling
- Central Air
Appliances
- Included: Disposal, Gas Range
Features
- Granite Counters
- Flooring: Luxury Vinyl Plank, Tile, Wood
- Windows: Window Coverings
- Has basement: No
- Has fireplace: No
Interior area
- Total interior livable area: 1,395 sqft
Video & virtual tour
Property
Parking
- Parking features: Driveway
Features
- Levels: One
- Stories: 1
- Patio & porch: Covered
- Pool features: None
- Fencing: Chain Link
Lot
- Size: 10,454 Square Feet
Details
- Parcel number: 00000635869000000
Construction
Type & style
- Home type: SingleFamily
- Architectural style: Traditional,Detached
- Property subtype: Single Family Residence
Materials
- Foundation: Pillar/Post/Pier
- Roof: Composition
Condition
- Year built: 1957
Utilities & green energy
- Sewer: Public Sewer
- Water: Public
- Utilities for property: Electricity Available, Natural Gas Available, Sewer Available, Separate Meters, Water Available
Community & HOA
Community
- Subdivision: Corrigan Gardens
HOA
- Has HOA: No
Location
- Region: Dallas
Financial & listing details
- Price per square foot: $136/sqft
- Tax assessed value: $175,000
- Annual tax amount: $3,897
- Date on market: 7/3/2026
- Cumulative days on market: 79 days
- Listing terms: Cash,Conventional
Estimated market value
$183,700
$175,000 - $193,000
$1,767/mo
Price history
| Date | Event | Price |
|---|---|---|
| 9/27/2026 | Pending sale | $190,000$136/sqft |
Source: NTREIS #21315293 Report a problem | ||
| 9/22/2026 | Contingent | $190,000$136/sqft |
Source: NTREIS #21315293 Report a problem | ||
| 8/25/2026 | Price change | $190,000-5%$136/sqft |
Source: NTREIS #21315293 Report a problem | ||
| 7/30/2026 | Price change | $200,000-7%$143/sqft |
Source: NTREIS #21315293 Report a problem | ||
| 7/3/2026 | Listed for sale | $215,000+3.4%$154/sqft |
Source: NTREIS #21315293 Report a problem | ||
| 6/2/2026 | Listing removed | $208,000$149/sqft |
Source: NTREIS #20952857 Report a problem | ||
| 1/5/2026 | Price change | $208,000-1.9%$149/sqft |
Source: NTREIS #20952857 Report a problem | ||
| 7/1/2025 | Price change | $212,000-5.4%$152/sqft |
Source: NTREIS #20952857 Report a problem | ||
| 5/30/2025 | Listed for sale | $224,000+163.8%$161/sqft |
Source: NTREIS #20952857 Report a problem | ||
| 1/9/2020 | Listing removed | $1,250$1/sqft |
Source: CR Propertywise, LLC Report a problem | ||
| 1/3/2020 | Listed for rent | $1,250+4.6%$1/sqft |
Source: Neighborhood Partner, Inc Report a problem | ||
| 12/20/2018 | Listing removed | $1,195$1/sqft |
Source: Blue Moon Realty Group LLC #13976183 Report a problem | ||
| 11/21/2018 | Listed for rent | $1,195+9.1%$1/sqft |
Source: Street Capital Rentals I, LLC Report a problem | ||
| 2/22/2018 | Listing removed | $1,095$1/sqft |
Source: Blue Moon Realty Group LLC #13775417 Report a problem | ||
| 2/13/2018 | Listed for rent | $1,095+28.8%$1/sqft |
Source: Blue Moon Realty Group LLC #13775417 Report a problem | ||
| 5/5/2015 | Listing removed | $84,900$61/sqft |
Source: Shawn Coker Report a problem | ||
| 4/4/2015 | Listed for sale | $84,900$61/sqft |
Source: Shawn Coker Report a problem | ||
| 2/20/2012 | Listing removed | $850$1/sqft |
Source: BLUE MOON REALTY GROUP LLC #11707634 Report a problem | ||
| 1/18/2012 | Listed for rent | $850$1/sqft |
Source: BLUE MOON REALTY GROUP LLC #11707634 Report a problem | ||
| 12/4/2008 | Sold | -- |
Source: Public Record Report a problem | ||
Public tax history
| Year | Property taxes | Tax assessment |
|---|---|---|
| 2025 | $3,897 -0.4% | $175,000 |
| 2024 | $3,911 +7.4% | $175,000 +10.3% |
| 2023 | $3,641 -8.6% | $158,670 |
| 2022 | $3,983 +29.9% | $158,670 +36.5% |
| 2021 | $3,066 +13% | $116,210 +16.2% |
| 2020 | $2,713 -0.8% | $100,010 |
| 2019 | $2,734 +13.6% | $100,010 +18.2% |
| 2018 | $2,407 +123.2% | $84,590 +113.3% |
| 2017 | $1,078 0% | $39,660 |
| 2016 | $1,078 +17.9% | $39,660 +18.9% |
| 2015 | $915 | $33,350 |
| 2014 | $915 | $33,350 |
| 2013 | -- | -- |
| 2012 | -- | -- |
| 2011 | -- | -- |
| 2010 | -- | -- |
| 2009 | -- | -- |
| 2008 | -- | -- |
| 2007 | -- | -- |
| 2005 | -- | -- |
| 2004 | -- | -- |
| 2003 | -- | -- |
| 2002 | -- | -- |
| 2001 | -- | -- |
Find assessor info on the county website
Monthly payment
Est. payment
Payment breakdown
Explore the cost of this home by adjusting the details. Changes won't be saved.Climate risks
Neighborhood: 75241
Nearby schools
Schools provided by the listing agent
- Elementary: Pease
- Middle: Zumwalt
- High: Southoakcl
- District: Dallas ISD
Source: NTREIS. This data may not be complete. We recommend contacting the local school district to confirm school assignments for this home.

Similar homes
- $195,0005 bd1 ba1.2k sqft3835 Lovingood Dr, Dallas, TX 75241For Sale
 MLS ID #21369224, Gary Silansky. NTREIS
 - $194,0003 bd2 ba1k sqft3760 Stagecoach Trl, Dallas, TX 75241For Sale
 MLS ID #21363657, Taha Imran. NTREIS
 - $188,9003 bd1 ba1.6k sqft2806 E Atoll Dr, Dallas, TX 75216For Sale
 MLS ID #21262281, David Garcia. NTREIS
 - $224,9003 bd3 ba1.5k sqft3607 Pinebrook Dr, Dallas, TX 75241For Sale
 MLS ID #21316786, Raul Arriaga. NTREIS
