From the moment you arrive, the mature trees and expansive yard create a welcoming first impression. Situated on nearly one-third of an acre, this 3-bedroom home offers space both inside and out. The comfortable floor plan features a cozy living area and a kitchen with breakfast bar seating, while the backyard provides endless possibilities for entertaining, weekend projects, gardening, or simply enjoying a little extra room to spread out. Complete with a storage building and convenient access to I-45, this property combines small-town charm with an easy commute to Dallas. A great opportunity for first time homebuyers seeking affordable homeownership with room to grow.
For sale
$185,000
1326 Dewberry Dr, Wilmer, TX 75172
3beds
1,012sqft
:
Get pre-qualified$1,388/mo
Single Family Residence
Built in 1960
0.31 Acres Lot
$179,800 Zestimate®
$183/sqft
$-- HOA
What's special
Expansive yardComfortable floor planStorage buildingMature trees
- 54 days |
- 499 |
- 40 |
Zillow last checked:
Listing updated:
Listed by:
Ivan Martinez Rivera 0814335 214-560-0422,
Only 1 Realty Group Dallas 214-560-0422
Source: NTREIS,MLS#: 21306933
Facts & features
Interior
Bedrooms & bathrooms
- Bedrooms: 3
- Bathrooms: 1
- Full bathrooms: 1
Primary bedroom
- Features: Ceiling Fan(s)
- Level: First
- Dimensions: 0 x 0
Primary bathroom
- Level: First
- Dimensions: 0 x 0
Kitchen
- Features: Built-in Features
- Level: First
- Dimensions: 0 x 0
Living room
- Features: Ceiling Fan(s)
- Level: First
- Dimensions: 0 x 0
Heating
- Floor Furnace
Cooling
- Central Air, Ceiling Fan(s), Gas
Appliances
- Included: Gas Range
Features
- High Speed Internet, Paneling/Wainscoting
- Flooring: Laminate, Tile
- Has basement: No
- Has fireplace: No
Interior area
- Total interior livable area: 1,012 sqft
Video & virtual tour
Property
Parking
- Parking features: Direct Access
Features
- Levels: One
- Stories: 1
- Pool features: None
- Fencing: Chain Link
Lot
- Size: 0.31 Acres
- Features: Few Trees
Details
- Parcel number: 54015500010200000
Construction
Type & style
- Home type: SingleFamily
- Architectural style: Traditional,Detached
- Property subtype: Single Family Residence
Condition
- Year built: 1960
Utilities & green energy
- Sewer: Public Sewer
- Water: Public
- Utilities for property: Electricity Connected, Sewer Available, Water Available
Community & HOA
Community
- Subdivision: Tarylord Brother Add
HOA
- Has HOA: No
Location
- Region: Wilmer
Financial & listing details
- Price per square foot: $183/sqft
- Tax assessed value: $193,030
- Annual tax amount: $3,917
- Date on market: 6/19/2026
- Cumulative days on market: 55 days
- Listing terms: Cash,Conventional,1031 Exchange,FHA 203(k),FHA,USDA Loan
Estimated market value
$179,800
$171,000 - $189,000
$1,697/mo
Price history
| Date | Event | Price |
|---|---|---|
| 6/19/2026 | Listed for sale | $185,000-5.1%$183/sqft |
Source: NTREIS #21306933 Report a problem | ||
| 4/18/2026 | Listing removed | $195,000$193/sqft |
Source: NTREIS #21134327 Report a problem | ||
| 12/17/2025 | Listed for sale | $195,000+875%$193/sqft |
Source: NTREIS #21134327 Report a problem | ||
| 11/11/2011 | Listing removed | $20,000$20/sqft |
Source: CENTURY 21 Alicia Trevino Realtors Uptown #11643713 Report a problem | ||
| 8/14/2011 | Price change | $20,000-44.4%$20/sqft |
Source: Alicia Trevino Realtors Uptown #11643713 Report a problem | ||
| 8/3/2011 | Listed for sale | $36,000$36/sqft |
Source: Alicia Trevino Uptown Century 21 Fine Homes and Estates #1326dewberrystreet1 Report a problem | ||
| 6/14/2011 | Sold | -- |
Source: Public Record Report a problem | ||
Public tax history
| Year | Property taxes | Tax assessment |
|---|---|---|
| 2025 | $1,541 +22% | $193,030 -3.3% |
| 2024 | $1,263 +183.2% | $199,610 +63.1% |
| 2023 | $446 -8.8% | $122,410 |
| 2022 | $488 -21% | $122,410 +62% |
| 2021 | $618 +14.9% | $75,540 |
| 2020 | $538 +18.5% | $75,540 +65.7% |
| 2019 | $454 +23.9% | $45,580 +36.9% |
| 2018 | $366 +2% | $33,290 |
| 2017 | $359 +0.1% | $33,290 |
| 2016 | $359 -54.8% | $33,290 |
| 2015 | $793 | $33,290 |
| 2014 | $793 | $33,290 |
| 2013 | -- | -- |
| 2012 | -- | -- |
| 2011 | -- | -- |
| 2010 | -- | -- |
| 2009 | -- | -- |
| 2008 | -- | -- |
| 2007 | -- | -- |
| 2005 | -- | -- |
| 2004 | -- | -- |
| 2003 | -- | -- |
| 2002 | -- | -- |
| 2001 | -- | -- |
Find assessor info on the county website
Monthly payment
Est. payment
Payment breakdown
Explore the cost of this home by adjusting the details. Changes won't be saved.Climate risks
Neighborhood: 75172
Nearby schools
GreatSchools rating
- 5/10Eddie Bernice Johnson Elementary SchoolGrades: PK-5Distance: 1.1 mi
- 3/10Royce West Leadership SchoolGrades: 6-8Distance: 5.8 mi
- 2/10Wilmer-Hutchins High SchoolGrades: 9-12Distance: 4.4 mi
Schools provided by the listing agent
- Elementary: Ervin
- Middle: Maynard Jackson
- High: Smith
- District: Dallas ISD
Source: NTREIS. This data may not be complete. We recommend contacting the local school district to confirm school assignments for this home.
- $154,2003 bd1 ba1k sqft339 Lois Dr, Wilmer, TX 75172Off Market
- $50,000-- bd1 ba748 sqft335 Lois Dr, Wilmer, TX 75172Off Market
- $168,7003 bd1 ba1k sqft1322 Dewberry Dr, Wilmer, TX 75172Off Market
- $147,8003 bd1 ba1k sqft1318 Dewberry Dr, Wilmer, TX 75172Off Market
- $148,4003 bd1 ba1.1k sqft1315 Dewberry Dr, Wilmer, TX 75172Off Market
- $178,6003 bd1 ba1.6k sqft1319 Dewberry Dr, Wilmer, TX 75172Off Market
- $154,1002 bd1 ba1k sqft331 Lois Dr, Wilmer, TX 75172Off Market
- $--4 bd2 ba1.4k sqft1314 Dewberry St, Wilmer, TX 75172Sold
A local agent can set up tours, give advice and negotiate with sellers.
Similar homes
- $194,5003 bd1 ba912 sqft215 E 3rd St, Ferris, TX 75125For Sale
 MLS ID #21259480, Derek Westley. NTREIS
 - $180,0002 bd1 ba844 sqft4450 Percy St, Lancaster, TX 75134For Sale
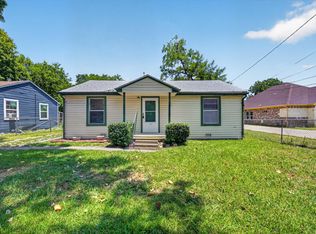 MLS ID #21327603, Jessica Garcia. NTREIS
 - $195,0004 bd1 ba1.2k sqft205 Fannin St, Hutchins, TX 75141For Sale
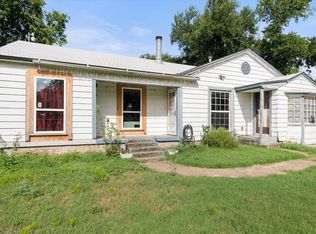 MLS ID #21318656, Andrea Martinez. NTREIS
 - $199,0003 bd2 ba1.4k sqft7244 Charles Ct, Dallas, TX 75217For Sale
 MLS ID #21352868, Neven Price. NTREIS
 - $200,0003 bd2 ba1.3k sqft5170 Cardiff St, Dallas, TX 75241For SaleMLS ID #21315293, Neville Crowell. NTREIS
- $215,0003 bd2 ba1.1k sqft1707 Summit St, Mesquite, TX 75149For SaleMLS ID #21352636, Janeth Leal. NTREIS
- $225,0003 bd1 ba1k sqft1408 Melanie Ln, Mesquite, TX 75149For SaleMLS ID #21354985, Lilliana Kemp. NTREIS
- $192,0003 bd1 ba1.1k sqft14021 Horseshoe Trl, Balch Springs, TX 75180For SaleMLS ID #21255479, Lilibeth Olvera. NTREIS
- $209,9003 bd2 ba1k sqft1618 Parkhaven Dr, Seagoville, TX 75159For SaleMLS ID #21349606, Blanca Contreras. NTREIS
- $--3 bd2 ba1.3k sqft7320 Bluestem Rd, Dallas, TX 75249AuctionXome
- $233,9003 bd2 ba1k sqft747 High School Dr, Seagoville, TX 75159For SaleMLS ID #21357351, Caleb Wade. NTREIS
- $225,0003 bd3 ba1.5k sqft532 Lindenwood Dr, Lancaster, TX 75134For SaleMLS ID #21295642, Chalamaine Armstrong. NTREIS
- $224,5003 bd2 ba1.1k sqft1410 Clearbrook St, Lancaster, TX 75134For SaleMLS ID #21314007, Miranda Pereyda. NTREIS
- $215,0003 bd2 ba1.3k sqft3725 Sheryl Dr, Mesquite, TX 75150For SaleMLS ID #21351301, Paul Blair. NTREIS
- $219,9003 bd2 ba1.1k sqft2224 Midway St, Mesquite, TX 75149For SaleMLS ID #21352877, Catherine Turner. NTREIS
- $190,0003 bd1 ba946 sqft509 Walnut Dr, Mesquite, TX 75149For SaleMLS ID #21212707, Mauricio Mazuera. NTREIS
- $194,9003 bd2 ba1.3k sqft1414 Aviary Dr, Desoto, TX 75115For SaleMLS ID #21334880, Steven Robertson. NTREIS
- $225,0004 bd2 ba1.2k sqft555 W Main St, Lancaster, TX 75146For SaleMLS ID #21308669, Starling Oliver. NTREIS
- $225,0003 bd3 ba1.2k sqft3104 Forestdale Ln, Balch Springs, TX 75180For SaleMLS ID #21349850, Jessica Cortez. NTREIS
- $200,4003 bd1 ba939 sqft1209 Edgemont Dr, Mesquite, TX 75149For SaleMLS ID #21249074, Jamie Wooley. NTREIS
