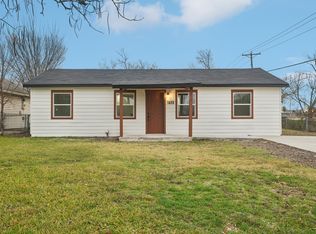
Tucked away on a quiet cul-de-sac, this fully updated 3-bedroom home delivers the perfect balance of modern upgrades and everyday comfort. From the moment you step inside, you’ll notice the fresh interior paint and stylish new vinyl flooring, creating a clean, move-in-ready atmosphere throughout.
The kitchen has been thoughtfully upgraded with elegant granite countertops and brand-new stainless steel appliances—perfect for both daily living and entertaining. The bathroom has also been tastefully renovated, adding character and a polished finish.
Major system upgrades provide peace of mind, including a new central HVAC system, a new 100-amp electrical panel, and a new water heater, ensuring efficiency and reliability for years to come.

Step outside to a generously sized yard, ideal for relaxing or hosting gatherings. The detached single-car garage offers added flexibility with extra storage and a dedicated workshop area.
Set on a low-traffic street in a serene location, this home offers a rare opportunity to enjoy quiet living while still being close to everything you need.
For sale
$185,000
509 Walnut Dr, Mesquite, TX 75149
3beds
946sqft
Single Family Residence
Built in 1951
7,492 Square Feet Lot
$-- Zestimate®
$196/sqft
$-- HOA
What's special
Stylish new vinyl flooringDetached single-car garageNew water heaterFresh interior paintLow-traffic streetNew central hvac systemDedicated workshop area
- 2 days
- 158
- 6
Likely to sell faster than
Zillow last checked:
Listing updated:
Listed by:
Mauricio Mazuera 0662725 214-317-1503,
RE/MAX DFW Associates 972-462-8181
Source: NTREIS,MLS#: 21417110
Facts & features
Interior
Bedrooms & bathrooms
- Bedrooms: 3
- Bathrooms: 1
- Full bathrooms: 1
Primary bedroom
- Features: Ceiling Fan(s)
- Level: First
- Dimensions: 12 x 14
Bedroom
- Features: Ceiling Fan(s)
- Level: First
- Dimensions: 11 x 10
Bedroom
- Features: Ceiling Fan(s)
- Level: First
- Dimensions: 11 x 10
Breakfast room nook
- Level: First
- Dimensions: 11 x 12
Other
- Level: First
- Dimensions: 8 x 6
Kitchen
- Level: First
- Dimensions: 12 x 9
Living room
- Features: Ceiling Fan(s)
- Level: First
- Dimensions: 13 x 13
Utility room
- Level: First
- Dimensions: 6 x 5
Heating
- Central, Natural Gas
Cooling
- Central Air, Electric
Appliances
- Included: Dishwasher, Electric Oven, Electric Range, Microwave
Features
- High Speed Internet, Cable TV
- Flooring: Laminate, Wood
- Has basement: No
- Has fireplace: No
Interior area
- Total interior livable area: 946 sqft
Video & virtual tour
Property
Parking
- Total spaces: 1
- Parking features: Covered, Door-Single, Driveway, Garage Faces Front, Garage, Storage, Workshop in Garage
- Garage spaces: 1
Features
- Levels: One
- Stories: 1
- Pool features: None
- Fencing: Back Yard,Chain Link
Lot
- Size: 7,492 Square Feet
Details
- Additional structures: Garage(s), Workshop
- Parcel number: 38237500040080000
Construction
Type & style
- Home type: SingleFamily
- Architectural style: Traditional,Detached
- Property subtype: Single Family Residence
Materials
- Wood Siding
- Foundation: Pillar/Post/Pier
- Roof: Composition
Condition
- Resale
- Year built: 1951
Utilities & green energy
- Sewer: Public Sewer
- Water: Public
- Utilities for property: Electricity Available, Electricity Connected, Natural Gas Available, Sewer Available, Separate Meters, Water Available, Cable Available
Community & HOA
Community
- Security: Fire Alarm, Smoke Detector(s)
- Subdivision: Wildwood
HOA
- Has HOA: No
Location
- Region: Mesquite
Financial & listing details
- Price per square foot: $196/sqft
- Tax assessed value: $177,170
- Annual tax amount: $4,110
- Date on market: 10/21/2026
- Listing terms: Cash,Conventional,FHA,VA Loan
Estimated market value
Not available
Estimated sales range
Not available
$1,504/mo
Price history
| Date | Event | Price |
|---|---|---|
| 10/21/2026 | Listed for sale | $185,000-2.6%$196/sqft |
Source: NTREIS #21417110 Report a problem | ||
| 9/18/2026 | Listing removed | $190,000$201/sqft |
Source: NTREIS #21212707 Report a problem | ||
| 6/3/2026 | Price change | $190,000-5%$201/sqft |
Source: NTREIS #21212707 Report a problem | ||
| 3/19/2026 | Listed for sale | $200,000-7%$211/sqft |
Source: NTREIS #21212707 Report a problem | ||
| 12/16/2025 | Listing removed | $215,000$227/sqft |
Source: NTREIS #20968915 Report a problem | ||
| 11/5/2025 | Price change | $215,000-4.4%$227/sqft |
Source: NTREIS #20968915 Report a problem | ||
| 6/15/2025 | Listed for sale | $225,000$238/sqft |
Source: NTREIS #20968915 Report a problem | ||
Public tax history
| Year | Property taxes | Tax assessment |
|---|---|---|
| 2025 | $4,156 +10.8% | $177,170 |
| 2024 | $3,749 +410.6% | $177,170 +31.5% |
| 2023 | $734 -5.9% | $134,680 |
| 2022 | $781 +15.1% | $134,680 +22.4% |
| 2021 | $678 -3.7% | $110,000 |
| 2020 | $704 +27.4% | $110,000 +28.7% |
| 2019 | $553 +20.6% | $85,470 +22.5% |
| 2018 | $458 -72.8% | $69,790 +16% |
| 2017 | $1,687 +0.1% | $60,160 |
| 2016 | $1,686 +35.5% | $60,160 +31.2% |
| 2015 | $1,244 | $45,850 |
| 2014 | $1,244 | $45,850 |
| 2013 | -- | -- |
| 2012 | -- | -- |
| 2011 | -- | -- |
| 2010 | -- | -- |
| 2009 | -- | -- |
| 2008 | -- | -- |
| 2007 | -- | -- |
| 2005 | -- | -- |
| 2004 | -- | -- |
| 2003 | -- | -- |
| 2002 | -- | -- |
| 2001 | -- | -- |
Find assessor info on the county website
Monthly payment
Est. payment
Payment breakdown
Explore the cost of this home by adjusting the details. Changes won't be saved.Climate risks
Neighborhood: 75149
Nearby schools
Schools provided by the listing agent
- Elementary: Moss
- Middle: Agnew
- High: Mesquite
- District: Mesquite ISD
Source: NTREIS. This data may not be complete. We recommend contacting the local school district to confirm school assignments for this home.
Similar homes
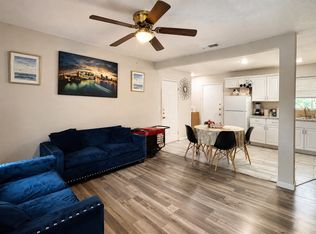
- $179,0003 bd2 ba926 sqft1125 Ridgeview St, Mesquite, TX 75149For Sale
 MLS ID #21388477, Bella Alvarado. NTREIS
 - $190,0003 bd2 ba888 sqft1428 Haney Ln, Mesquite, TX 75149For Sale
 MLS ID #21309855, Johnny Gamez. NTREIS
 - $189,9003 bd1 ba1.1k sqft1340 E Park Dr, Mesquite, TX 75149For Sale
 MLS ID #21385567, David Garcia. NTREIS
 - $164,9002 bd2 ba1k sqft319 McKinney St, Mesquite, TX 75149For Sale
 MLS ID #21400446, Patrick Kocher. NTREIS
