Brand new roof with 3-year warranty! Back on market at no fault of seller or property — previous buyer's financing fell through. Freshly painted 3-bedroom, 1.5-bath single-story home on a slab foundation with a one-car garage and strong value-add potential, located within walking distance to local schools. Approximately a 7-minute walk to Florence Black Elementary and a 16-minute walk to Mesquite High School. The property features two separate driveways, including a long secondary driveway along the side of the home with gated backyard access, providing parking for approximately six vehicles. The garage includes a window and side door, making it suitable for conversion into a fourth bedroom or flex space, while the large backyard has room for a detached garage. The existing half bath provides an opportunity for expansion into a second full bathroom. Interior features include original oak hardwood floors throughout the living areas and bedrooms. The kitchen is plumbed for both natural gas and electric ranges and includes a built-in dining cabinet. There is no carpet throughout the home. All bedrooms feature ceiling fans and multiple windows. The property is vacant, and move-in ready, with room for cosmetic updates and personalization. Additional features include central heating and air, natural gas water heater, covered front porch, vinyl siding, and a spacious fenced backyard with side access. An excellent opportunity for buyers seeking a livable home with sweat-equity upside, expansion potential, flexible parking, and schools within walking distance. Natural Gas hookup for the backyard grill.
For sale
$180,000
613 Grande Dr, Mesquite, TX 75149
3beds
1,042sqft
Single Family Residence
Built in 1954
7,361 Square Feet Lot
$-- Zestimate®
$173/sqft
$-- HOA
What's special
Freshly paintedOne-car garageLarge backyardCentral heating and airVinyl sidingTwo separate drivewaysCovered front porch
- 48 days
- 617
- 63
Zillow last checked:
Listing updated:
Listed by:
John Prell 0493630 214-696-4663,
Creekview Realty 214-696-4663
Source: NTREIS,MLS#: 21337462
Facts & features
Interior
Bedrooms & bathrooms
- Bedrooms: 3
- Bathrooms: 2
- Full bathrooms: 1
- 1/2 bathrooms: 1
Primary bedroom
- Level: First
- Dimensions: 11 x 10
Bedroom
- Level: First
- Dimensions: 11 x 10
Bedroom
- Level: First
- Dimensions: 10 x 10
Other
- Features: Built-in Features
- Level: First
- Dimensions: 7 x 5
Half bath
- Level: First
- Dimensions: 6 x 3
Kitchen
- Features: Built-in Features
- Level: First
- Dimensions: 28 x 12
Living room
- Level: First
- Dimensions: 16 x 11
Utility room
- Level: First
- Dimensions: 10 x 4
Heating
- Central, Natural Gas
Cooling
- Central Air, Electric, Gas
Appliances
- Included: Some Gas Appliances, Microwave, Plumbed For Gas, Refrigerator
Features
- Other
- Flooring: Hardwood, Tile, Vinyl
- Has basement: No
- Has fireplace: No
Interior area
- Total interior livable area: 1,042 sqft
Video & virtual tour
Property
Parking
- Total spaces: 1
- Parking features: Door-Single, Driveway, Garage, Parking Pad
- Attached garage spaces: 1
Accessibility
- Accessibility features: Accessible Bedroom, Accessible Kitchen, Accessible Hallway(s)
Features
- Levels: One
- Stories: 1
- Patio & porch: Covered
- Exterior features: Private Yard
- Pool features: None
- Fencing: Chain Link,Fenced
Lot
- Size: 7,361 Square Feet
- Features: Back Yard, Lawn, Level
- Residential vegetation: Cleared
Details
- Parcel number: 38125500020280000
Construction
Type & style
- Home type: SingleFamily
- Architectural style: Ranch,Detached
- Property subtype: Single Family Residence
Materials
- Vinyl Siding
- Foundation: Slab
- Roof: Composition,Shingle
Condition
- Resale
- Year built: 1954
Utilities & green energy
- Sewer: Public Sewer
- Water: Public
- Utilities for property: Cable Available, Electricity Available, Electricity Connected, Natural Gas Available, Sewer Available, Separate Meters, Water Available
Community & HOA
Community
- Features: Curbs
- Security: Carbon Monoxide Detector(s), Smoke Detector(s), Wireless
- Subdivision: Mesquite Park
HOA
- Has HOA: No
Location
- Region: Mesquite
Financial & listing details
- Price per square foot: $173/sqft
- Tax assessed value: $180,900
- Annual tax amount: $4,660
- Date on market: 7/23/2026
- Cumulative days on market: 49 days
- Listing terms: Cash,Conventional,1031 Exchange,FHA,Texas Vet,VA Loan
Estimated market value
Not available
Estimated sales range
Not available
Not available
Price history
| Date | Event | Price |
|---|---|---|
| 9/1/2026 | Listed for sale | $180,000$173/sqft |
Source: NTREIS #21337462 Report a problem | ||
| 8/22/2026 | Contingent | $180,000$173/sqft |
Source: NTREIS #21337462 Report a problem | ||
| 7/23/2026 | Listed for sale | $180,000+2.9%$173/sqft |
Source: NTREIS #21337462 Report a problem | ||
| 7/22/2026 | Listing removed | $175,000$168/sqft |
Source: NTREIS #21133857 Report a problem | ||
| 6/2/2026 | Pending sale | $175,000$168/sqft |
Source: NTREIS #21133857 Report a problem | ||
| 5/27/2026 | Contingent | $175,000$168/sqft |
Source: NTREIS #21133857 Report a problem | ||
| 5/16/2026 | Listed for sale | $175,000-5.4%$168/sqft |
Source: NTREIS #21133857 Report a problem | ||
| 5/12/2026 | Contingent | $184,900$177/sqft |
Source: NTREIS #21133857 Report a problem | ||
| 4/9/2026 | Price change | $184,900-2.2%$177/sqft |
Source: NTREIS #21133857 Report a problem | ||
| 3/11/2026 | Price change | $189,000-5%$181/sqft |
Source: NTREIS #21133857 Report a problem | ||
| 2/24/2026 | Price change | $199,000-5.2%$191/sqft |
Source: NTREIS #21133857 Report a problem | ||
| 12/19/2025 | Listed for sale | $209,900$201/sqft |
Source: NTREIS #21133857 Report a problem | ||
| 4/25/2023 | Listing removed | -- |
Source: Zillow Rentals Report a problem | ||
| 4/8/2023 | Listed for rent | $1,717$2/sqft |
Source: Zillow Rentals Report a problem | ||
| 2/28/2023 | Listing removed | -- |
Source: Zillow Rentals Report a problem | ||
| 2/7/2023 | Listed for rent | $1,717+16.4%$2/sqft |
Source: Zillow Rentals Report a problem | ||
| 5/26/2020 | Listing removed | $1,475$1/sqft |
Source: Go Section8 Report a problem | ||
| 3/4/2020 | Price change | $1,475+9.3%$1/sqft |
Source: Go Section8 Report a problem | ||
| 2/17/2020 | Price change | $1,350-3.6%$1/sqft |
Source: Ekkhar Property Management, LLC Report a problem | ||
| 1/16/2020 | Price change | $1,400+3.7%$1/sqft |
Source: Go Section8 Report a problem | ||
| 1/14/2020 | Listed for rent | $1,350$1/sqft |
Source: Ekkhar Property Management, LLC Report a problem | ||
Public tax history
| Year | Property taxes | Tax assessment |
|---|---|---|
| 2025 | $3,916 +21.3% | $180,900 -9.9% |
| 2024 | $3,228 +410.6% | $200,870 +73.3% |
| 2023 | $632 | $115,940 |
Find assessor info on the county website
Monthly payment
Est. payment
Payment breakdown
Explore the cost of this home by adjusting the details. Changes won't be saved.Climate risks
Neighborhood: Mesquite Park
Nearby schools
Schools provided by the listing agent
- Elementary: Black
- Middle: Agnew
- High: Mesquite
- District: Mesquite ISD
Source: NTREIS. This data may not be complete. We recommend contacting the local school district to confirm school assignments for this home.

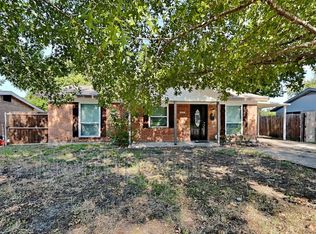
Similar homes
- $180,0003 bd2 ba750 sqft935 Powell Rd, Mesquite, TX 75149For Sale
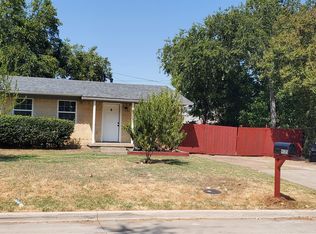 MLS ID #21372656, Kuo Hui Yu. NTREIS
 - $195,0003 bd2 ba1.2k sqft404 Seminary Rdg, Mesquite, TX 75149For Sale
 MLS ID #21368743, Trenton Forbes. NTREIS
 - $190,0003 bd1 ba946 sqft509 Walnut Dr, Mesquite, TX 75149For Sale
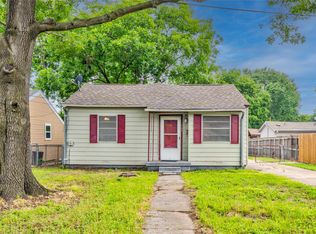 MLS ID #21212707, Mauricio Mazuera. NTREIS
 - $174,9993 bd1 ba936 sqft1720 Longview St, Mesquite, TX 75149For Sale
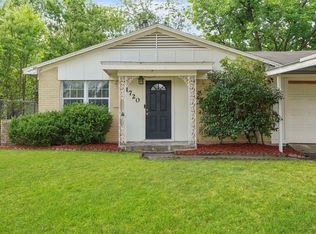 MLS ID #21253117, David Villegas. NTREIS
