MOTIVATED SELLER...AWAITING YOUR OFFER!!! This inviting 4-bedroom, 2-bath home offers an excellent opportunity to own an affordable property in an established and conveniently located Mesquite neighborhood. The functional floor plan begins with a welcoming living area that flows seamlessly into a spacious dining room, creating an open and comfortable setting for everyday living or entertaining. The galley-style kitchen provides efficient workspace with entry points at both ends, offering easy access and a practical layout. Outdoor spaces are a highlight of this property. Enjoy a covered patio with an extended wood deck—ideal for relaxing or hosting gatherings—along with a generous front porch perfect for fresh-air seating and evening talks. Additional exterior features include gutters and downspouts for added maintenance ease, a sturdy storage building for your extra items, and a fenced backyard suitable for pets. With its appealing layout, solid features, and room to add your personal touch, this home presents a great opportunity for buyers seeking value and potential. Schedule your showing and explore the possibilities this property has to offer! NEED HELP WITH BUYER CLOSING COSTS? ALL REQUESTS WILL BE CONSIDERED WITH AN ACCEPTABLE OFFER, INCLUDING CONCESSIONS IN LIEU OF REPAIRS.
For sale
Price cut: $5K (10/14)
$214,900
904 Miranda Dr, Mesquite, TX 75149
4beds
1,498sqft
Single Family Residence
Built in 1962
7,187 Square Feet Lot
$211,200 Zestimate®
$143/sqft
$-- HOA
What's special
- 159 days
- 482
- 27
Zillow last checked:
Listing updated:
Listed by:
Nan Riter 0319907 972-564-3332,
Riter Group 972-564-3332
Source: NTREIS,MLS#: 21267651
Facts & features
Interior
Bedrooms & bathrooms
- Bedrooms: 4
- Bathrooms: 2
- Full bathrooms: 2
Primary bedroom
- Level: First
- Dimensions: 0 x 0
Bedroom
- Level: First
- Dimensions: 0 x 0
Bedroom
- Level: First
- Dimensions: 0 x 0
Bedroom
- Level: First
- Dimensions: 0 x 0
Primary bathroom
- Level: First
- Dimensions: 0 x 0
Breakfast room nook
- Level: First
- Dimensions: 0 x 0
Other
- Level: First
- Dimensions: 0 x 0
Kitchen
- Level: First
- Dimensions: 0 x 0
Living room
- Level: First
- Dimensions: 0 x 0
Heating
- Central, Natural Gas
Cooling
- Central Air, Electric
Appliances
- Included: Dishwasher, Gas Range, Vented Exhaust Fan
Features
- High Speed Internet, Paneling/Wainscoting, Cable TV
- Flooring: Carpet
- Has basement: No
- Has fireplace: No
Interior area
- Total interior livable area: 1,498 sqft
Video & virtual tour
Property
Parking
- Total spaces: 1
- Parking features: Concrete, Door-Single, Driveway, Garage
- Attached garage spaces: 1
Features
- Levels: One
- Stories: 1
- Patio & porch: Covered
- Pool features: None
- Fencing: Chain Link
Lot
- Size: 7,187 Square Feet
- Features: Back Yard, Interior Lot, Lawn, Subdivision, Few Trees
Details
- Parcel number: 38128500240120000
Construction
Type & style
- Home type: SingleFamily
- Architectural style: Ranch,Detached
- Property subtype: Single Family Residence
Materials
- Brick
- Foundation: Slab
- Roof: Composition
Condition
- Resale
- Year built: 1962
Utilities & green energy
- Sewer: Public Sewer
- Water: Public
- Utilities for property: Electricity Connected, Natural Gas Available, Sewer Available, Separate Meters, Water Available, Cable Available
Community & HOA
Community
- Features: Curbs, Sidewalks
- Subdivision: Mesquite Park 04
HOA
- Has HOA: No
Location
- Region: Mesquite
Financial & listing details
- Price per square foot: $143/sqft
- Tax assessed value: $233,110
- Annual tax amount: $5,408
- Date on market: 5/13/2026
- Cumulative days on market: 248 days
- Listing terms: Cash,Conventional
Estimated market value
$211,200
$201,000 - $222,000
$2,145/mo
Price history
| Date | Event | Price |
|---|---|---|
| 10/14/2026 | Price change | $214,900-2.3%$143/sqft |
Source: NTREIS #21267651 Report a problem | ||
| 8/12/2026 | Price change | $219,900-2.2%$147/sqft |
Source: NTREIS #21267651 Report a problem | ||
| 7/2/2026 | Price change | $224,900-2.2%$150/sqft |
Source: NTREIS #21267651 Report a problem | ||
| 5/13/2026 | Listed for sale | $229,900-4.2%$153/sqft |
Source: NTREIS #21267651 Report a problem | ||
| 5/10/2026 | Listing removed | $239,900$160/sqft |
Source: NTREIS #21176981 Report a problem | ||
| 4/10/2026 | Price change | $239,900-4%$160/sqft |
Source: NTREIS #21176981 Report a problem | ||
| 2/12/2026 | Listed for sale | $249,900$167/sqft |
Source: NTREIS #21176981 Report a problem | ||
Public tax history
| Year | Property taxes | Tax assessment |
|---|---|---|
| 2025 | $179 +33.2% | $233,110 |
| 2024 | $134 +56.6% | $233,110 +5.7% |
| 2023 | $86 -44.6% | $220,500 |
| 2022 | $155 +19.8% | $220,500 +18.3% |
| 2021 | $129 +35.5% | $186,410 +13% |
| 2020 | $95 +55.1% | $164,900 |
| 2019 | $61 +60.7% | $164,900 +29% |
| 2018 | $38 -85.1% | $127,870 +11% |
| 2017 | $257 -3.4% | $115,190 +38.8% |
| 2016 | $267 -32.3% | $82,980 +11.5% |
| 2015 | $394 | $74,410 +11.4% |
| 2014 | $394 | $66,810 |
| 2013 | -- | -- |
| 2012 | -- | -- |
| 2011 | -- | -- |
| 2010 | -- | -- |
| 2009 | -- | -- |
| 2008 | -- | -- |
| 2007 | -- | -- |
| 2005 | -- | -- |
| 2004 | -- | -- |
| 2003 | -- | -- |
| 2002 | -- | -- |
| 2001 | -- | -- |
Find assessor info on the county website
Monthly payment
Est. payment
Payment breakdown
Explore the cost of this home by adjusting the details. Changes won't be saved.Climate risks
Neighborhood: Mesquite Park
Nearby schools
Schools provided by the listing agent
- Elementary: Black
- Middle: Agnew
- High: Mesquite
- District: Mesquite ISD
Source: NTREIS. This data may not be complete. We recommend contacting the local school district to confirm school assignments for this home.
Similar homes
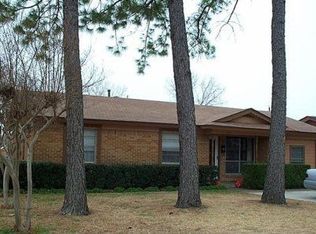
- $249,9003 bd2 ba1.5k sqft905 Miranda Dr, Mesquite, TX 75149For Sale
 MLS ID #21264676, Nan Riter. NTREIS
 - $199,0004 bd2 ba1.7k sqft817 Colchester Dr, Mesquite, TX 75149For Sale
 MLS ID #21343063, Hassan Butt. NTREIS
 - $180,0003 bd2 ba1k sqft1334 Rutherford Dr, Mesquite, TX 75149For Sale
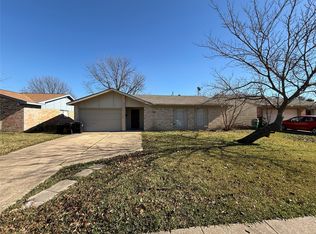 MLS ID #21147852, Trenton Forbes. NTREIS
 - $217,0003 bd2 ba1.4k sqft1209 Wheat Field Dr, Mesquite, TX 75149For Sale
 MLS ID #21259203, Trenton Forbes. NTREIS
