Situated on a desirable corner lot in an established Terrell neighborhood, this charming home offers space, functionality, and endless potential. The inviting living room features a beautiful brick, wood-burning fireplace, creating a warm and welcoming gathering space. The kitchen offers ample cabinet and counter space and comes complete with stainless steel kitchen appliances that will convey with the home. Step outside to enjoy the spacious backyard, perfect for entertaining, gardening, or simply relaxing. RV owners will appreciate the dedicated RV parking with 50-amp and 20-amp electrical service, plus a water hookup. Additional updates include a recently replaced HVAC system, providing added peace of mind. Conveniently located with easy access to major highways, shopping, dining, and schools, this property is a fantastic opportunity for homeowners and investors alike. Schedule your private showing today!
For sale
Price cut: $5K (9/10)
$226,000
201 Collins Dr, Terrell, TX 75160
3beds
1,676sqft
Single Family Residence
Built in 1970
10,105 Square Feet Lot
$222,400 Zestimate®
$135/sqft
$-- HOA
What's special
Beautiful brick wood-burning fireplaceStainless steel kitchen appliancesDesirable corner lot
- 65 days
- 268
- 16
Zillow last checked:
Listing updated:
Listed by:
Edwina Juarez 0839001 972-774-9888,
Better Homes & Gardens, Winans 972-774-9888
Source: NTREIS,MLS#: 21346139
Facts & features
Interior
Bedrooms & bathrooms
- Bedrooms: 3
- Bathrooms: 2
- Full bathrooms: 2
Primary bedroom
- Level: First
- Dimensions: 13 x 11
Bedroom
- Level: First
- Dimensions: 10 x 12
Bedroom
- Level: First
- Dimensions: 10 x 10
Breakfast room nook
- Level: First
- Dimensions: 11 x 7
Dining room
- Level: First
- Dimensions: 13 x 11
Kitchen
- Level: First
- Dimensions: 12 x 7
Living room
- Level: First
- Dimensions: 16 x 22
Heating
- Central, Natural Gas
Cooling
- Central Air
Appliances
- Included: Dishwasher, Electric Range, Electric Water Heater, Disposal, Microwave, Refrigerator, Vented Exhaust Fan
- Laundry: Washer Hookup, Dryer Hookup
Features
- Other
- Flooring: Ceramic Tile, Laminate
- Has basement: No
- Number of fireplaces: 1
- Fireplace features: Living Room, Masonry, Raised Hearth, Wood Burning
Interior area
- Total interior livable area: 1,676 sqft
Video & virtual tour
Property
Parking
- Total spaces: 2
- Parking features: Additional Parking, Driveway, Garage, Garage Door Opener, RV Access/Parking
- Attached garage spaces: 2
Features
- Levels: One
- Stories: 1
- Pool features: None
Lot
- Size: 10,105 Square Feet
Details
- Parcel number: 19046
Construction
Type & style
- Home type: SingleFamily
- Architectural style: Traditional,Detached
- Property subtype: Single Family Residence
Materials
- Brick
- Foundation: Pillar/Post/Pier
- Roof: Composition,Shingle
Condition
- Year built: 1970
Utilities & green energy
- Sewer: Public Sewer
- Water: Public
- Utilities for property: Electricity Available, Natural Gas Available, Sewer Available, Water Available
Community & HOA
Community
- Features: Curbs, Sidewalks
- Subdivision: Bivins 1st
HOA
- Has HOA: No
Location
- Region: Terrell
Financial & listing details
- Price per square foot: $135/sqft
- Tax assessed value: $285,094
- Annual tax amount: $6,906
- Date on market: 8/1/2026
- Cumulative days on market: 67 days
- Listing terms: Cash,Conventional,FHA,VA Loan
Estimated market value
$222,400
$211,000 - $234,000
$1,893/mo
Price history
| Date | Event | Price |
|---|---|---|
| 9/10/2026 | Price change | $226,000-2.2%$135/sqft |
Source: NTREIS #21346139 Report a problem | ||
| 8/20/2026 | Price change | $231,000-2.1%$138/sqft |
Source: NTREIS #21346139 Report a problem | ||
| 8/10/2026 | Price change | $236,000-2.1%$141/sqft |
Source: NTREIS #21346139 Report a problem | ||
| 8/1/2026 | Listed for sale | $241,000-6.9%$144/sqft |
Source: NTREIS #21346139 Report a problem | ||
| 6/26/2026 | Listing removed | $259,000$155/sqft |
Source: NTREIS #21178592 Report a problem | ||
| 5/27/2026 | Pending sale | $259,000$155/sqft |
Source: NTREIS #21178592 Report a problem | ||
| 4/13/2026 | Contingent | $259,000$155/sqft |
Source: NTREIS #21178592 Report a problem | ||
| 3/15/2026 | Price change | $259,000-2.3%$155/sqft |
Source: NTREIS #21178592 Report a problem | ||
| 3/2/2026 | Price change | $265,000-5%$158/sqft |
Source: NTREIS #21178592 Report a problem | ||
| 2/12/2026 | Listed for sale | $279,000-6.8%$166/sqft |
Source: NTREIS #21178592 Report a problem | ||
| 12/18/2025 | Listing removed | $299,500$179/sqft |
Source: NTREIS #21086685 Report a problem | ||
| 11/23/2025 | Price change | $299,500-3.2%$179/sqft |
Source: NTREIS #21086685 Report a problem | ||
| 10/28/2025 | Listed for sale | $309,500+8.6%$185/sqft |
Source: NTREIS #21086685 Report a problem | ||
| 8/3/2022 | Sold | -- |
Source: NTREIS #20085502 Report a problem | ||
| 7/8/2022 | Pending sale | $285,000$170/sqft |
Source: NTREIS #20085502 Report a problem | ||
| 7/2/2022 | Contingent | $285,000$170/sqft |
Source: NTREIS #20085502 Report a problem | ||
| 6/24/2022 | Price change | $285,000-2.9%$170/sqft |
Source: NTREIS #20085502 Report a problem | ||
| 6/16/2022 | Listed for sale | $293,500$175/sqft |
Source: NTREIS #20085502 Report a problem | ||
Public tax history
| Year | Property taxes | Tax assessment |
|---|---|---|
| 2025 | $3,620 -0.7% | $284,946 +10% |
| 2024 | $3,645 -8.3% | $259,042 +10% |
| 2023 | $3,975 -28.2% | $235,493 +11% |
| 2022 | $5,538 +23.1% | $212,221 +27.6% |
| 2021 | $4,500 +2.1% | $166,284 +4.3% |
| 2020 | $4,406 | $159,360 +31% |
| 2019 | -- | $121,660 +38.8% |
| 2018 | $2,557 | $87,640 +4.6% |
| 2017 | $2,557 +13.8% | $83,790 +13.7% |
| 2016 | $2,247 +2.6% | $73,720 -2.6% |
| 2015 | $2,190 | $75,710 -2.6% |
| 2014 | $2,190 | $77,700 -1.3% |
| 2013 | -- | $78,700 -2.4% |
| 2012 | -- | $80,670 -2.4% |
| 2011 | -- | $82,660 -1.5% |
| 2010 | -- | $83,940 -2.3% |
| 2009 | -- | $85,940 -1.2% |
| 2008 | -- | $86,940 -0.6% |
| 2007 | -- | $87,500 -13.9% |
| 2006 | -- | $101,620 +11.4% |
| 2005 | -- | $91,190 |
| 2004 | -- | $91,190 +17.8% |
| 2003 | -- | $77,390 |
| 2002 | -- | -- |
| 2001 | -- | $77,390 |
| 2000 | -- | $77,390 |
Find assessor info on the county website
Monthly payment
Est. payment
Payment breakdown
Explore the cost of this home by adjusting the details. Changes won't be saved.Climate risks
Neighborhood: 75160
Nearby schools
Schools provided by the listing agent
- Elementary: Wood
- Middle: Furlough
- High: Terrell
- District: Terrell ISD
Source: NTREIS. This data may not be complete. We recommend contacting the local school district to confirm school assignments for this home.
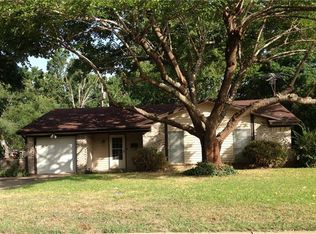
Similar homes
- $224,9993 bd2 ba1.7k sqft873 Beverly Dr, Terrell, TX 75160For Sale
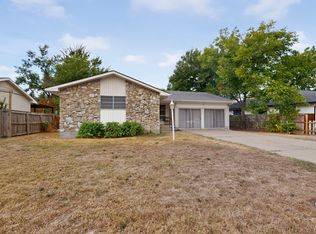 MLS ID #21399928, Melissa Minyard. NTREIS
 - $220,0003 bd1 ba1.4k sqft106 Walnut St, Terrell, TX 75160For Sale
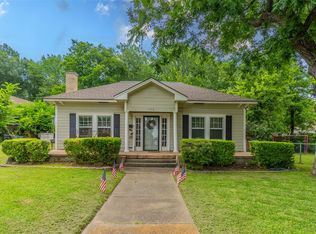 MLS ID #21315690, James Robinson. NTREIS
 - $245,0003 bd2 ba1.3k sqft819 W State St, Terrell, TX 75160For Sale
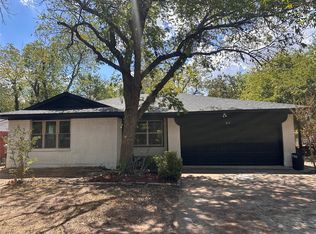 MLS ID #21379582, Margaret Mendez. NTREIS
 - $230,0003 bd2 ba970 sqft105 W Damon St, Terrell, TX 75160For Sale
 MLS ID #21349951, Vanessa Ortiz. NTREIS
