Welcome home to this beautiful, warm and inviting 3-bedroom, 1-bathroom gem in the heart of Terrell's desirable Westvue subdivision. Offering 1,460 square feet of character-filled living space, this residence perfectly blends timeless vintage charm with the modern peace of mind you deserve. Third bedroom can be made into a home office or workspace. Step inside to a bright, cozy living room accentuated by the original French inspired fireplace, where classic architectural details meet daily functionality. Original hardwood flooring flows beautifully throughout the main living areas, adding timeless warmth and character to the home. Enjoy the absolute confidence of major system updates, featuring: updated plumbing, a durable and reliable roof (2019, including decking), and a high-efficiency HVAC system. Pour a glass of sweet tea and unwind on the classic front porch, which offers front-row seats to spectacular, picture-perfect Texas sunsets. Out back, the expansive, deeply shaded yard provides a private, tree-lined sanctuary. It is the ultimate canvas for weekend barbecues, letting pets run free, building the garden of your dreams. Or simply enjoy the quiet, covered back porch offering a peaceful setting for morning coffee, evening relaxation, or winding down with a good book. Nestled in a quiet suburb of Dallas, this home places you at the center of everything (close proximity to Dr. Bruce Wood Elementary, Herman Furlough Jr. Middle School, and Terrell High School. Minutes away from Ben Gill Park (offering walking trails, playgrounds, a fishing pond and recreational activities for all ages) and Crossroads of Terrell (a primary hub for modern shopping, dining, and entertainment in the area). 30 miles East from the heart of downtown Dallas and 30 miles North of Cedar Creek Lake.
All information deemed reliable but not guaranteed. Buyer and Buyer's Agent to verify all information.
For sale
Price cut: $10K (8/20)
$220,000
106 Walnut St, Terrell, TX 75160
3beds
1,460sqft
Single Family Residence
Built in 1985
0.37 Acres Lot
$216,400 Zestimate®
$151/sqft
$-- HOA
What's special
Private tree-lined sanctuaryOriginal hardwood flooringExpansive deeply shaded yardSpectacular picture-perfect texas sunsetsHigh-efficiency hvac systemQuiet covered back porchClassic front porch
- 91 days
- 402
- 38
Zillow last checked:
Listing updated:
Listed by:
James Robinson 0761128 817-605-3355,
C21 Fine Homes Judge Fite 817-605-3355
Source: NTREIS,MLS#: 21315690
Facts & features
Interior
Bedrooms & bathrooms
- Bedrooms: 3
- Bathrooms: 1
- Full bathrooms: 1
Primary bedroom
- Level: First
- Dimensions: 14 x 14
Bedroom
- Level: First
- Dimensions: 13 x 13
Bedroom
- Level: First
- Dimensions: 11 x 10
Dining room
- Level: First
- Dimensions: 13 x 13
Other
- Level: First
- Dimensions: 6 x 9
Living room
- Level: First
- Dimensions: 21 x 13
Heating
- Central, Fireplace(s), Natural Gas
Cooling
- Central Air, Electric, Gas
Appliances
- Included: Dishwasher, Gas Cooktop, Gas Oven, Gas Range, Refrigerator
- Laundry: Washer Hookup, Dryer Hookup, Laundry in Utility Room
Features
- Cable TV
- Flooring: Wood
- Has basement: No
- Number of fireplaces: 1
- Fireplace features: Living Room, Wood Burning
Interior area
- Total interior livable area: 1,460 sqft
Video & virtual tour
Property
Parking
- Total spaces: 1
- Parking features: Additional Parking, Carport, Detached Carport, Driveway, No Garage
- Carport spaces: 1
Features
- Levels: One
- Stories: 1
- Patio & porch: Front Porch, Covered
- Pool features: None
- Fencing: Back Yard,Chain Link,Fenced,Wood
Lot
- Size: 0.37 Acres
Details
- Parcel number: 43430
Construction
Type & style
- Home type: SingleFamily
- Architectural style: Detached
- Property subtype: Single Family Residence
- Attached to another structure: Yes
Condition
- Year built: 1985
Utilities & green energy
- Sewer: Public Sewer
- Water: Public
- Utilities for property: Sewer Available, Water Available, Cable Available
Community & HOA
Community
- Security: Smoke Detector(s)
- Subdivision: Westvue
HOA
- Has HOA: No
Location
- Region: Terrell
Financial & listing details
- Price per square foot: $151/sqft
- Tax assessed value: $242,121
- Annual tax amount: $5,868
- Date on market: 6/29/2026
- Cumulative days on market: 92 days
Estimated market value
$216,400
$206,000 - $227,000
$1,746/mo
Price history
| Date | Event | Price |
|---|---|---|
| 8/20/2026 | Price change | $220,000-4.3%$151/sqft |
Source: NTREIS #21315690 Report a problem | ||
| 7/16/2026 | Price change | $230,000-8%$158/sqft |
Source: NTREIS #21315690 Report a problem | ||
| 6/29/2026 | Listed for sale | $250,000$171/sqft |
Source: NTREIS #21315690 Report a problem | ||
Public tax history
| Year | Property taxes | Tax assessment |
|---|---|---|
| 2025 | $4,100 -5.6% | $242,121 +1.9% |
| 2024 | $4,345 +3.5% | $237,711 +2.3% |
| 2023 | $4,199 -13% | $232,404 +10% |
| 2022 | $4,826 | $211,276 +18.9% |
| 2021 | -- | $177,764 +28.7% |
| 2020 | -- | $138,165 -7.4% |
| 2019 | -- | $149,220 +130.3% |
| 2018 | $1,924 | $64,790 +2.7% |
| 2017 | $1,924 +8.6% | $63,060 +8.5% |
| 2016 | $1,771 +5.5% | $58,100 -0.9% |
| 2015 | $1,679 | $58,650 -1.5% |
| 2014 | $1,679 | $59,560 -3% |
| 2013 | -- | $61,390 -1.5% |
| 2012 | -- | $62,300 -2.9% |
| 2011 | -- | $64,140 -2.8% |
| 2010 | -- | $65,970 +8.5% |
| 2009 | -- | $60,800 -2.9% |
| 2008 | -- | $62,630 -2.4% |
| 2007 | -- | $64,140 +32.5% |
| 2006 | -- | $48,420 +9.7% |
| 2005 | -- | $44,130 +6.2% |
| 2004 | -- | $41,570 |
Find assessor info on the county website
Monthly payment
Est. payment
Payment breakdown
Explore the cost of this home by adjusting the details. Changes won't be saved.Climate risks
Neighborhood: 75160
Nearby schools
Schools provided by the listing agent
- Elementary: Wood
- Middle: Furlough
- High: Terrell
- District: Terrell ISD
Source: NTREIS. This data may not be complete. We recommend contacting the local school district to confirm school assignments for this home.
Similar homes
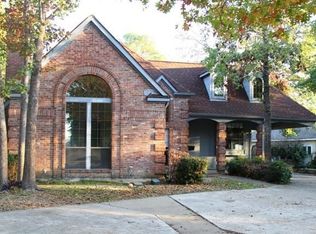
- $229,9003 bd2 ba1.3k sqft205 Laurel Trail Dr, Terrell, TX 75160For Sale
 MLS ID #21379867, JaNell Ingalls. NTREIS
 - $226,0003 bd2 ba1.6k sqft201 Collins Dr, Terrell, TX 75160For Sale
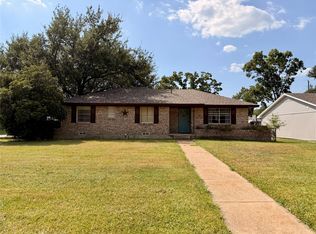 MLS ID #21346139, Edwina Juarez. NTREIS
 - $213,0003 bd2 ba1.2k sqft116 Gantt St, Terrell, TX 75160For Sale
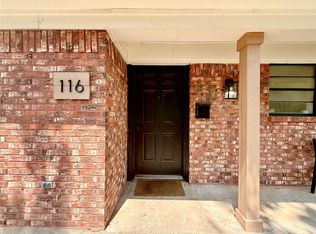 MLS ID #21331282, Patty Turner. NTREIS
 - $244,8003 bd2 ba1.4k sqft112 Oak Dr, Terrell, TX 75160For Sale
 MLS ID #21314266, Deana Boyd. NTREIS
