Great spacious home move in ready, backyard patio area perfect for relaxing and enjoying outdoor space this home offers.
upstairs living space offers large master room with a dry bar area.
For sale
Price cut: $4K (10/22)
$225,000
1419 S Rockwall Ave, Terrell, TX 75160
3beds
2,098sqft
Single Family Residence
Built in 1966
0.38 Acres Lot
$223,400 Zestimate®
$107/sqft
$-- HOA
What's special
Large master roomDry bar areaSpacious home
- 46 days
- 669
- 54
Likely to sell faster than
Zillow last checked:
Listing updated:
Listed by:
Margaret Mendez 0711747 214-662-7648,
Foxy Real Estate, LLC 214-662-7648
Source: NTREIS,MLS#: 21376302
Facts & features
Interior
Bedrooms & bathrooms
- Bedrooms: 3
- Bathrooms: 3
- Full bathrooms: 3
Primary bedroom
- Level: Second
- Dimensions: 14 x 13
Dining room
- Level: First
- Dimensions: 12 x 11
Living room
- Level: First
- Dimensions: 13 x 12
Features
- Granite Counters, Paneling/Wainscoting
- Has basement: No
- Number of fireplaces: 1
- Fireplace features: Gas
Interior area
- Total interior livable area: 2,098 sqft
Video & virtual tour
Property
Parking
- Total spaces: 2
- Parking features: Driveway, Garage
- Attached garage spaces: 1
- Covered spaces: 2
Features
- Levels: Two
- Stories: 2
- Pool features: None
Lot
- Size: 0.38 Acres
Details
- Parcel number: 29252
Construction
Type & style
- Home type: SingleFamily
- Architectural style: Detached
- Property subtype: Single Family Residence
- Attached to another structure: Yes
Condition
- Year built: 1966
Utilities & green energy
- Sewer: Public Sewer
- Water: Public
- Utilities for property: Sewer Available, Water Available
Community & HOA
Community
- Subdivision: Kennedy Heights
HOA
- Has HOA: No
Location
- Region: Terrell
Financial & listing details
- Price per square foot: $107/sqft
- Tax assessed value: $280,545
- Annual tax amount: $6,097
- Date on market: 9/5/2026
- Cumulative days on market: 46 days
Estimated market value
$223,400
$212,000 - $235,000
$2,003/mo
Price history
| Date | Event | Price |
|---|---|---|
| 10/22/2026 | Price change | $225,000-1.7%$107/sqft |
Source: NTREIS #21376302 Report a problem | ||
| 10/19/2026 | Price change | $229,000-2.6%$109/sqft |
Source: NTREIS #21376302 Report a problem | ||
| 10/16/2026 | Price change | $235,000-0.8%$112/sqft |
Source: NTREIS #21376302 Report a problem | ||
| 10/10/2026 | Price change | $237,000-5.2%$113/sqft |
Source: NTREIS #21376302 Report a problem | ||
| 9/22/2026 | Price change | $249,999-2%$119/sqft |
Source: NTREIS #21376302 Report a problem | ||
| 9/16/2026 | Price change | $255,000-1.9%$122/sqft |
Source: NTREIS #21376302 Report a problem | ||
| 9/8/2026 | Price change | $260,000-3.7%$124/sqft |
Source: NTREIS #21376302 Report a problem | ||
| 9/5/2026 | Listed for sale | $270,000+8%$129/sqft |
Source: NTREIS #21376302 Report a problem | ||
| 10/16/2025 | Listing removed | $250,000$119/sqft |
Source: NTREIS #21007428 Report a problem | ||
| 8/28/2025 | Price change | $250,000-3.8%$119/sqft |
Source: NTREIS #21007428 Report a problem | ||
| 8/17/2025 | Price change | $260,000-3.7%$124/sqft |
Source: NTREIS #21007428 Report a problem | ||
| 7/21/2025 | Listed for sale | $270,000+4%$129/sqft |
Source: NTREIS #21007428 Report a problem | ||
| 9/25/2024 | Sold | -- |
Source: NTREIS #20624547 Report a problem | ||
| 9/17/2024 | Listed for sale | $259,500$124/sqft |
Source: NTREIS #20624547 Report a problem | ||
| 9/2/2024 | Pending sale | $259,500$124/sqft |
Source: NTREIS #20624547 Report a problem | ||
| 8/26/2024 | Contingent | $259,500$124/sqft |
Source: NTREIS #20624547 Report a problem | ||
| 8/13/2024 | Price change | $259,500-5.6%$124/sqft |
Source: NTREIS #20624547 Report a problem | ||
| 7/25/2024 | Price change | $275,000-1.6%$131/sqft |
Source: NTREIS #20624547 Report a problem | ||
| 6/4/2024 | Listed for sale | $279,500-6.8%$133/sqft |
Source: NTREIS #20624547 Report a problem | ||
| 12/1/2023 | Sold | -- |
Source: NTREIS #20420264 Report a problem | ||
| 11/8/2023 | Pending sale | $300,000$143/sqft |
Source: NTREIS #20420264 Report a problem | ||
| 10/27/2023 | Price change | $300,000-6.3%$143/sqft |
Source: NTREIS #20420264 Report a problem | ||
| 9/26/2023 | Price change | $320,000-5.9%$153/sqft |
Source: NTREIS #20420264 Report a problem | ||
| 9/12/2023 | Price change | $340,000-2.9%$162/sqft |
Source: NTREIS #20420264 Report a problem | ||
| 9/4/2023 | Listed for sale | $350,000$167/sqft |
Source: NTREIS #20420264 Report a problem | ||
Public tax history
| Year | Property taxes | Tax assessment |
|---|---|---|
| 2025 | $6,799 +189.5% | $280,545 +180.5% |
| 2024 | $2,348 +71.1% | $100,000 -44.1% |
| 2023 | $1,373 | $178,928 +10.9% |
| 2022 | $1,373 | $161,329 +10% |
| 2021 | $1,373 +7.6% | $146,663 +10% |
| 2020 | $1,275 | $133,330 +10% |
| 2019 | -- | $121,209 +10% |
| 2018 | $1,122 | $110,190 +0% |
| 2017 | $1,122 +5.7% | $110,150 +13.8% |
| 2016 | $1,061 -8.2% | $96,820 -0.1% |
| 2015 | $1,156 | $96,960 +2.7% |
| 2014 | $1,156 | $94,450 +2% |
| 2013 | -- | $92,630 -9.7% |
| 2012 | -- | $102,620 -2.5% |
| 2011 | -- | $105,270 -1.2% |
| 2010 | -- | $106,570 -2.4% |
| 2009 | -- | $109,240 -2.1% |
| 2008 | -- | $111,640 -2.4% |
| 2007 | -- | $114,330 +17.5% |
| 2006 | -- | $97,330 +8.4% |
| 2005 | -- | $89,780 -1.8% |
| 2004 | -- | $91,420 +9% |
| 2003 | -- | $83,880 |
| 2002 | -- | -- |
| 2001 | -- | $83,880 |
| 2000 | -- | $83,880 |
Find assessor info on the county website
Monthly payment
Est. payment
Payment breakdown
Explore the cost of this home by adjusting the details. Changes won't be saved.Climate risks
Neighborhood: 75160
Nearby schools
Schools provided by the listing agent
- Elementary: Burnett
- Middle: Furlough,Wood
- High: Terrell
- District: Terrell ISD
Source: NTREIS. This data may not be complete. We recommend contacting the local school district to confirm school assignments for this home.
Similar homes
- $228,9003 bd2 ba1.2k sqft101 Jackson Dr, Terrell, TX 75160For Sale
 MLS ID #21380452, Tera Mitchell. NTREIS
 - $224,9993 bd2 ba1.7k sqft873 Beverly Dr, Terrell, TX 75160For Sale
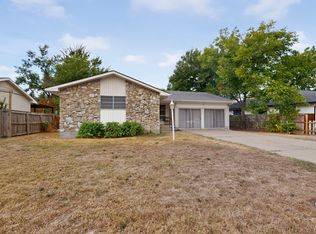 MLS ID #21399928, Melissa Minyard. NTREIS
 - $226,0003 bd2 ba1.6k sqft201 Collins Dr, Terrell, TX 75160For Sale
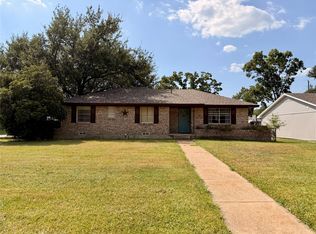 MLS ID #21346139, Edwina Juarez. NTREIS
 - $209,9004 bd3 ba2k sqft813 Circle Dr, Terrell, TX 75160For Sale
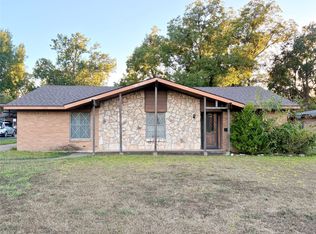 MLS ID #21404214, Timothy Davis. NTREIS
