This home came out of probate in August. Probate APPRAISAL at $350,000 is posted in documents section. Property is rough and needs some TLC. Room for repairs and upgrades at this under $300,000 price point. Here's your chance to own a mid century, priced +$50k under the probate appraisal. Three living areas in the home plus enclosed back patio porch area. Detached 2 car garage with workshop or separate storage room. Two bedrooms, two full baths downstairs plus full bath upstairs. Third living area with knotty pine paneling upstairs and adjacent cedar closet. Nearly two-thirds acre, huge backyard, circle drive in front, detached garage in rear. Very spacious rooms throughout. At this price Seller does not intend to provide concessions or perform any repairs. Current lien at $255,000 is for a reverse mortgage payoff.
For sale
$298,500
612 9th St, Terrell, TX 75160
3beds
2,489sqft
Single Family Residence
Built in 1961
0.61 Acres Lot
$292,500 Zestimate®
$120/sqft
$-- HOA
What's special
Detached garage in rearHuge backyardTwo bedroomsNearly two-thirds acreVery spacious rooms throughoutAdjacent cedar closetCircle drive in front
- 19 days
- 305
- 19
Likely to sell faster than
Zillow last checked:
Listing updated:
Listed by:
Larry Hurley 0386128 817-637-2472,
Green Oaks Realty 817-637-2472
Source: NTREIS,MLS#: 21382102
Facts & features
Interior
Bedrooms & bathrooms
- Bedrooms: 3
- Bathrooms: 3
- Full bathrooms: 3
Primary bedroom
- Level: First
- Dimensions: 0 x 0
Living room
- Level: First
- Dimensions: 0 x 0
Appliances
- Included: Electric Cooktop, Electric Oven, Electric Range, Disposal
- Laundry: Laundry in Utility Room
Features
- Built-in Features, Cedar Closet(s), Paneling/Wainscoting, Cable TV
- Flooring: Carpet, Ceramic Tile, Hardwood
- Has basement: No
- Number of fireplaces: 1
- Fireplace features: Family Room
Interior area
- Total interior livable area: 2,489 sqft
Video & virtual tour
Property
Parking
- Total spaces: 2
- Parking features: Additional Parking, Circular Driveway, Driveway, Garage Faces Side, Workshop in Garage
- Garage spaces: 2
Features
- Levels: Two
- Stories: 2
- Pool features: None
- Fencing: Chain Link
Lot
- Size: 0.61 Acres
- Dimensions: 162F x 226 x 166R x 217
Details
- Additional structures: Workshop
- Parcel number: 41031
Construction
Type & style
- Home type: SingleFamily
- Architectural style: Traditional,Detached
- Property subtype: Single Family Residence
Materials
- Brick, Frame
- Foundation: Pillar/Post/Pier
- Roof: Asphalt
Condition
- Year built: 1961
Utilities & green energy
- Sewer: Public Sewer
- Water: Public
- Utilities for property: Electricity Connected, Sewer Available, Water Available, Cable Available
Community & HOA
Community
- Subdivision: Cunningham Add
HOA
- Has HOA: No
Location
- Region: Terrell
Financial & listing details
- Price per square foot: $120/sqft
- Tax assessed value: $310,247
- Annual tax amount: $7,495
- Date on market: 9/9/2026
- Cumulative days on market: 20 days
- Listing terms: Cash
- Road surface type: Asphalt
Estimated market value
$292,500
$278,000 - $307,000
$2,553/mo
Price history
| Date | Event | Price |
|---|---|---|
| 9/9/2026 | Listed for sale | $298,500+53.2%$120/sqft |
Source: NTREIS #21382102 Report a problem | ||
| 11/10/2018 | Sold | -- |
Source: Agent Provided Report a problem | ||
| 10/22/2018 | Pending sale | $194,900$78/sqft |
Source: RE/MAX Landmark #13933330 Report a problem | ||
| 9/12/2018 | Listed for sale | $194,900$78/sqft |
Source: RE/MAX Landmark #13933330 Report a problem | ||
Public tax history
| Year | Property taxes | Tax assessment |
|---|---|---|
| 2025 | $3,364 -0.1% | $310,247 +7% |
| 2024 | $3,367 -20.1% | $289,892 +10% |
| 2023 | $4,214 -11.1% | $263,538 +10% |
| 2022 | $4,742 -0.1% | $239,580 +10% |
| 2021 | $4,746 +3.2% | $217,800 +10% |
| 2020 | $4,599 | $198,000 -6% |
| 2019 | -- | $210,600 +44.1% |
| 2018 | $3,078 | $146,180 +5% |
| 2017 | $3,078 +4.1% | $139,240 +8.9% |
| 2016 | $2,957 -4.7% | $127,860 -0.4% |
| 2015 | $3,102 | $128,350 -2.6% |
| 2014 | $3,102 | $131,810 -2.6% |
| 2013 | -- | $135,260 -2.5% |
| 2012 | -- | $138,720 -1.2% |
| 2011 | -- | $140,440 -2.4% |
| 2010 | -- | $143,880 -1.2% |
| 2009 | -- | $145,610 -2.3% |
| 2008 | -- | $149,070 -0.3% |
| 2007 | -- | $149,490 +9.1% |
| 2006 | -- | $137,020 -5.1% |
| 2005 | -- | $144,370 |
| 2004 | -- | $144,370 +6.1% |
| 2003 | -- | $136,100 |
Find assessor info on the county website
Monthly payment
Est. payment
Payment breakdown
Explore the cost of this home by adjusting the details. Changes won't be saved.Climate risks
Neighborhood: 75160
Nearby schools
Schools provided by the listing agent
- Elementary: Wood
- Middle: Furlough
- High: Terrell
- District: Terrell ISD
Source: NTREIS. This data may not be complete. We recommend contacting the local school district to confirm school assignments for this home.
Similar homes
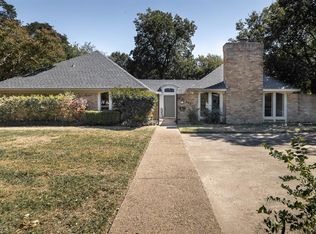
- $224,9993 bd2 ba1.7k sqft873 Beverly Dr, Terrell, TX 75160For SaleMLS ID #21397872, Melissa Minyard. NTREIS
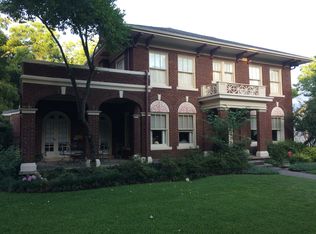
- $245,0003 bd2 ba1.3k sqft819 W State St, Terrell, TX 75160For Sale
 MLS ID #21379582, Margaret Mendez. NTREIS
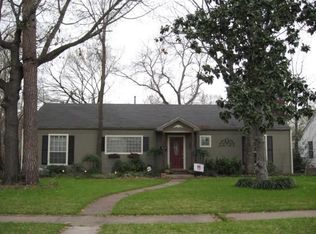
 - $249,9993 bd3 ba2k sqft1419 S Rockwall Ave, Terrell, TX 75160For Sale
 MLS ID #21376302, Margaret Mendez. NTREIS
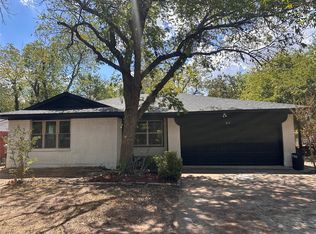
 - $299,9004 bd4 ba2k sqft409 E College St, Terrell, TX 75160For Sale
 MLS ID #21383830, Jesse Vasquez. NTREIS
