Welcome to this inviting home on quaint Elm Drive in Terrell. This home provides 2,422 square feet of living space and features 3 bedrooms, 2 full bathrooms, and a versatile floor plan designed for comfortable everyday living and entertaining. Step inside to discover wood flooring and a cozy brick fireplace that creates a warm focal point in the living room. The updated kitchen offers abundant cabinetry, generous counter space, and a convenient island providing plenty of room for meal preparation and gathering. Multiple dining and living areas offer flexibility for hosting guests, family meals, or creating a dedicated home office. The primary bedroom features a large walk-in closet while additional rooms provide versatile options for family, guests, hobbies, or work from home needs. A dedicated utility room includes a washer and dryer hookup for added convenience. Enjoy the outdoors from the expansive covered front and rear porches, perfect for morning coffee or relaxing evenings with plenty of room to play. Situated on just under half an acre with many mature trees, this property offers a welcoming outdoor setting with room to enjoy. With its distinctive character, generous living space, and inviting outdoor areas this property provides an exciting opportunity for buyers looking to create their next chapter in a home with personality and potential with easy access into DFW.
For sale
$349,900
313 Elm Dr, Terrell, TX 75160
3beds
2,422sqft
Single Family Residence
Built in 1940
0.46 Acres Lot
$-- Zestimate®
$144/sqft
$-- HOA
What's special
Wood flooringGenerous counter spaceAbundant cabinetryUpdated kitchen
- 9 days
- 187
- 20
Zillow last checked:
Listing updated:
Listed by:
Matt Oakley 0560284 972-551-1234,
Oakley Real Estate, LLC 972-551-1234
Source: NTREIS,MLS#: 21405635
Facts & features
Interior
Bedrooms & bathrooms
- Bedrooms: 3
- Bathrooms: 2
- Full bathrooms: 2
Primary bedroom
- Features: Ceiling Fan(s), En Suite Bathroom
- Level: First
- Dimensions: 13 x 13
Bedroom
- Features: Ceiling Fan(s)
- Level: First
- Dimensions: 14 x 16
Bedroom
- Features: Ceiling Fan(s)
- Level: First
- Dimensions: 14 x 12
Primary bathroom
- Features: Closet Cabinetry, En Suite Bathroom, Garden Tub/Roman Tub, Separate Shower
- Level: First
- Dimensions: 13 x 9
Breakfast room nook
- Level: First
- Dimensions: 14 x 11
Dining room
- Level: First
- Dimensions: 12 x 14
Other
- Level: First
- Dimensions: 11 x 11
Kitchen
- Features: Built-in Features, Kitchen Island
- Level: First
- Dimensions: 12 x 13
Living room
- Features: Fireplace
- Level: First
- Dimensions: 22 x 15
Office
- Features: Built-in Features
- Level: First
- Dimensions: 9 x 12
Sunroom
- Level: First
- Dimensions: 7 x 14
Utility room
- Features: Utility Room
- Level: First
- Dimensions: 5 x 5
Heating
- Central, Fireplace(s), Natural Gas
Cooling
- Central Air, Ceiling Fan(s), Electric
Appliances
- Included: Dishwasher, Electric Cooktop, Electric Oven, Electric Water Heater, Disposal
- Laundry: Washer Hookup, Dryer Hookup, Laundry in Utility Room
Features
- Chandelier, Decorative/Designer Lighting Fixtures, High Speed Internet, Kitchen Island, Open Floorplan, Walk-In Closet(s)
- Flooring: Ceramic Tile, Wood
- Windows: Window Coverings
- Has basement: No
- Number of fireplaces: 1
- Fireplace features: Gas Log, Masonry, Ventless
Interior area
- Total interior livable area: 2,422 sqft
Video & virtual tour
Property
Parking
- Total spaces: 1
- Parking features: Electric Gate
- Garage spaces: 1
Features
- Levels: One
- Stories: 1
- Patio & porch: Covered, Deck
- Exterior features: Deck, Private Yard, Rain Gutters, Storage
- Pool features: None
- Fencing: Chain Link,Gate
Lot
- Size: 0.46 Acres
- Features: Many Trees
Details
- Parcel number: 41023
Construction
Type & style
- Home type: SingleFamily
- Architectural style: Tudor,Detached
- Property subtype: Single Family Residence
Materials
- Foundation: Pillar/Post/Pier
- Roof: Composition
Condition
- Year built: 1940
Utilities & green energy
- Sewer: Public Sewer
- Water: Public
- Utilities for property: Electricity Connected, Natural Gas Available, Overhead Utilities, Sewer Available, Separate Meters, Water Available
Community & HOA
Community
- Features: Curbs, Sidewalks
- Security: Security Gate
- Subdivision: Terrell Rev
HOA
- Has HOA: No
Location
- Region: Terrell
Financial & listing details
- Price per square foot: $144/sqft
- Tax assessed value: $227,820
- Date on market: 10/9/2026
- Listing terms: Cash,Conventional
Estimated market value
Not available
Estimated sales range
Not available
Not available
Price history
| Date | Event | Price |
|---|---|---|
| 10/9/2026 | Listed for sale | $349,900+79.5%$144/sqft |
Source: NTREIS #21405635 Report a problem | ||
| 10/10/2016 | Sold | -- |
Source: Agent Provided Report a problem | ||
| 8/11/2016 | Pending sale | $194,900$80/sqft |
Source: Coldwell Banker Residential Brokerage - Rockwall #13429646 Report a problem | ||
| 8/5/2016 | Listed for sale | $194,900+22%$80/sqft |
Source: Coldwell Banker Residential Brokerage - Rockwall #13429646 Report a problem | ||
| 4/16/2012 | Listing removed | $159,700$66/sqft |
Source: RE/MAX Landmark #11739928 Report a problem | ||
| 3/20/2012 | Listed for sale | $159,700$66/sqft |
Source: RE/MAX Landmark #11739928 Report a problem | ||
Public tax history
| Year | Property taxes | Tax assessment |
|---|---|---|
| 2019 | -- | $227,820 +74.3% |
| 2018 | $3,780 | $130,690 +5.5% |
| 2017 | $3,780 +8.2% | $123,890 +8% |
| 2016 | $3,495 +4.6% | $114,660 -0.4% |
| 2015 | $3,340 | $115,110 -2.8% |
| 2014 | $3,340 | $118,480 -2.8% |
| 2013 | -- | $121,840 -2.7% |
| 2012 | -- | $125,200 -1.3% |
| 2011 | -- | $126,890 -2.6% |
| 2010 | -- | $130,250 -1.3% |
| 2009 | -- | $131,940 -2.5% |
| 2008 | -- | $135,300 +3.3% |
| 2007 | -- | $130,980 +4.3% |
| 2006 | -- | $125,610 +12.3% |
| 2005 | -- | $111,890 +6.1% |
| 2004 | -- | $105,500 +97.8% |
| 2001 | -- | $53,340 |
| 2000 | -- | $53,340 |
Find assessor info on the county website
Monthly payment
Est. payment
Payment breakdown
Explore the cost of this home by adjusting the details. Changes won't be saved.Climate risks
Neighborhood: 75160
Nearby schools
Schools provided by the listing agent
- Elementary: Wood
- Middle: Furlough
- High: Terrell
- District: Terrell ISD
Source: NTREIS. This data may not be complete. We recommend contacting the local school district to confirm school assignments for this home.
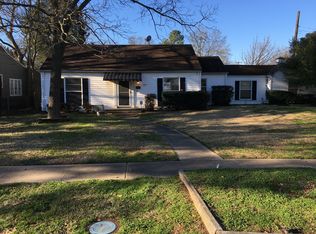
Similar homes
- $350,0004 bd2 ba2.1k sqft327 Walnut St, Terrell, TX 75160For Sale
 MLS ID #21326310, Tracy Lee Parker. NTREIS
 - $298,5003 bd3 ba2.4k sqft612 9th St, Terrell, TX 75160For Sale
 MLS ID #21382102, Larry Hurley. NTREIS
 - $375,0003 bd2 ba1.6k sqft7376 County Road 283 #283, Terrell, TX 75160For Sale
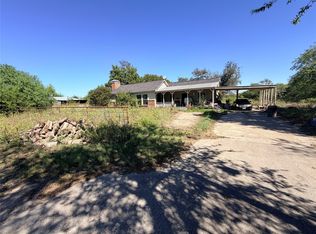 MLS ID #95061399, Michelle Arriola, HH Premier Realty, LLC. HAR
 - $339,9995 bd2 ba2.8k sqft300 Leighton Dr, Terrell, TX 75160For Sale
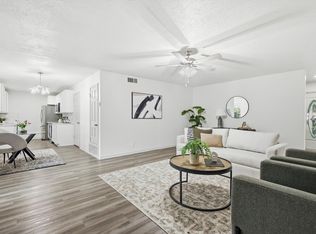 MLS ID #21292885, Hailey DeSerrano. NTREIS
