Welcome to this beautiful 2023-built home offers modern style, comfort, and functionality in a move-in-ready package. Featuring 4 bedrooms, 2 bathrooms, and a 2-car garage, this home provides plenty of space for comfortable living and entertaining. The open-concept design creates a welcoming flow between the living, dining, and kitchen areas. The kitchen features abundant cabinetry, granite countertops, a spacious island, and stainless-steel appliances. The primary suite offers a private retreat, while the additional bedrooms provide flexibility for family, guests, a home office, or other needs. Enjoy the convenience of a newer construction home with contemporary finishes and an inviting layout. Located in Terrell with easy access to local shopping, dining, schools, and major roadways. Don't miss the opportunity to make this beautiful home your own! Schedule your private showing today.
For sale
Price cut: $49K (10/1)
$350,000
924 S Frances St, Terrell, TX 75160
4beds
1,774sqft
Single Family Residence
Built in 2023
8,712 Square Feet Lot
$393,400 Zestimate®
$197/sqft
$-- HOA
What's special
Contemporary finishesStainless-steel appliancesGranite countertopsInviting layoutSpacious islandAbundant cabinetryOpen-concept design
- 20 days
- 122
- 6
Likely to sell faster than
Zillow last checked:
Listing updated:
Listed by:
Belen Arellano 0505215 817-890-7325,
TDRealty 817-890-7325
Source: NTREIS,MLS#: 21384966
Facts & features
Interior
Bedrooms & bathrooms
- Bedrooms: 4
- Bathrooms: 2
- Full bathrooms: 2
Primary bedroom
- Level: First
- Dimensions: 12 x 14
Bedroom
- Features: Ceiling Fan(s)
- Level: First
- Dimensions: 10 x 13
Bedroom
- Level: First
- Dimensions: 10 x 17
Bedroom
- Level: First
- Dimensions: 9 x 11
Primary bathroom
- Level: First
- Dimensions: 9 x 9
Dining room
- Level: First
- Dimensions: 9 x 13
Other
- Level: First
- Dimensions: 5 x 7
Kitchen
- Level: First
- Dimensions: 10 x 15
Living room
- Level: First
- Dimensions: 9 x 13
Utility room
- Level: First
- Dimensions: 5 x 5
Heating
- Central, Natural Gas
Cooling
- Central Air, Electric
Appliances
- Included: Dishwasher, Disposal, Gas Range, Microwave
Features
- Granite Counters, Kitchen Island, Open Floorplan, Pantry, Walk-In Closet(s)
- Has basement: No
- Has fireplace: No
Interior area
- Total interior livable area: 1,774 sqft
Video & virtual tour
Property
Parking
- Total spaces: 2
- Parking features: Concrete, Driveway, Garage Faces Front, Garage, Garage Door Opener, Lighted, Deck
- Attached garage spaces: 2
Features
- Levels: One
- Stories: 1
- Pool features: None
Lot
- Size: 8,712 Square Feet
Details
- Parcel number: 27544
Construction
Type & style
- Home type: SingleFamily
- Architectural style: Detached
- Property subtype: Single Family Residence
- Attached to another structure: Yes
Condition
- Year built: 2023
Utilities & green energy
- Sewer: Public Sewer
- Water: Public
- Utilities for property: Electricity Available, Natural Gas Available, Sewer Available, Water Available
Community & HOA
Community
- Subdivision: Irvine
HOA
- Has HOA: No
Location
- Region: Terrell
Financial & listing details
- Price per square foot: $197/sqft
- Tax assessed value: $314,353
- Annual tax amount: $7,341
- Date on market: 9/12/2026
- Cumulative days on market: 21 days
- Exclusions: Refrigerator, washer and dryer, five (5) mounted TVs, and all curtain rods.
Estimated market value
$393,400
$374,000 - $413,000
$2,218/mo
Price history
| Date | Event | Price |
|---|---|---|
| 10/1/2026 | Price change | $350,000-12.3%$197/sqft |
Source: NTREIS #21384966 Report a problem | ||
| 9/12/2026 | Listed for sale | $399,000+850%$225/sqft |
Source: NTREIS #21384966 Report a problem | ||
| 12/21/2022 | Sold | -- |
Source: NTREIS #20219378 Report a problem | ||
| 12/21/2022 | Pending sale | $42,000$24/sqft |
Source: NTREIS #20219378 Report a problem | ||
| 12/7/2022 | Listed for sale | $42,000$24/sqft |
Source: NTREIS #20219378 Report a problem | ||
Public tax history
| Year | Property taxes | Tax assessment |
|---|---|---|
| 2025 | $7,618 +2.3% | $314,353 -0.9% |
| 2024 | $7,449 +602.9% | $317,205 +604.9% |
| 2023 | $1,060 +48.7% | $45,000 +64.8% |
| 2022 | $712 +15.2% | $27,300 +19.5% |
| 2021 | $618 -2% | $22,850 +0.1% |
| 2020 | $631 | $22,830 +135.4% |
| 2019 | -- | $9,700 +55% |
| 2018 | $190 | $6,260 +0.6% |
| 2017 | $190 +0.1% | $6,220 |
| 2016 | $190 +8.1% | $6,220 |
| 2015 | $175 | $6,220 |
| 2014 | $175 | $6,220 |
| 2013 | -- | $6,220 |
| 2012 | -- | $6,220 |
| 2011 | -- | $6,220 |
| 2010 | -- | $6,220 |
| 2009 | -- | $6,220 |
| 2008 | -- | $6,220 |
| 2007 | -- | $6,220 |
| 2006 | -- | $6,220 |
| 2005 | -- | $6,220 -29.6% |
| 2004 | -- | $8,830 |
Find assessor info on the county website
Monthly payment
Est. payment
Payment breakdown
Explore the cost of this home by adjusting the details. Changes won't be saved.Climate risks
Neighborhood: 75160
Nearby schools
Schools provided by the listing agent
- Elementary: Burnett
- Middle: Furlough,Wood
- High: Terrell
- District: Terrell ISD
Source: NTREIS. This data may not be complete. We recommend contacting the local school district to confirm school assignments for this home.
Similar homes
- $249,9993 bd3 ba2k sqft1419 S Rockwall Ave, Terrell, TX 75160For Sale
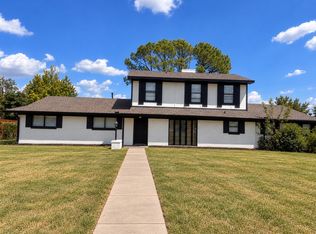 MLS ID #21376302, Margaret Mendez. NTREIS
 - $224,9993 bd2 ba1.7k sqft873 Beverly Dr, Terrell, TX 75160For Sale
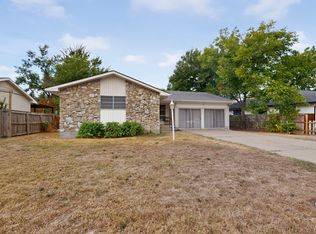 MLS ID #21399928, Melissa Minyard. NTREIS
 - $228,9003 bd2 ba1.2k sqft101 Jackson Dr, Terrell, TX 75160For Sale
 MLS ID #21380452, Tera Mitchell. NTREIS
 - $245,0003 bd2 ba1.3k sqft819 W State St, Terrell, TX 75160For Sale
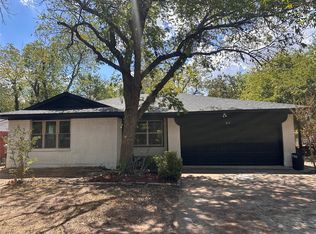 MLS ID #21379582, Margaret Mendez. NTREIS
