ROCKWALL ISD!!! Welcome to this beautifully maintained, single-owner home located on a desirable cul-de-sac lot of more than a quarter acre. This spacious 4-bedroom, 2-bathroom home features a breakfast nook, formal dining room, and a thoughtful Jack-and-Jill bathroom layout. Upgrades are found throughout, including durable wood-look tile flooring in the main living areas and comfortable carpet in the bedrooms.
The kitchen comes fully equipped with the refrigerator and dishwasher, while the washer and dryer are also included, making this home truly move-in ready. Step outside to enjoy the large covered patio and expansive backyard, complete with a massive enclosed trampoline, playground, and large sandbox, all included with the property.
Pride of ownership is evident throughout this well-loved and carefully maintained home. Located within highly desired Rockwall ISD, the neighborhood also supplies a variety of HOA amenities, including a community pool, fitness center, amenity center, soccer field, playground, and walking trails.
For sale
Price cut: $13.1K (9/1)
$369,900
347 Chamberlain Dr, Fate, TX 75189
4beds
2,051sqft
Single Family Residence
Built in 2017
0.28 Acres Lot
$-- Zestimate®
$180/sqft
$58/mo HOA
What's special
Expansive backyardLarge covered patioMassive enclosed trampolineFormal dining roomLarge sandboxBreakfast nookThoughtful jack-and-jill bathroom layout
- 67 days
- 164
- 13
Zillow last checked:
Listing updated:
Listed by:
Steve Koleno 0779766 804-656-5007,
Beycome Brokerage Realty LLC 804-656-5007
Source: NTREIS,MLS#: 21336600
Facts & features
Interior
Bedrooms & bathrooms
- Bedrooms: 4
- Bathrooms: 2
- Full bathrooms: 2
Primary bedroom
- Level: First
- Dimensions: 14 x 14
Bedroom
- Level: First
- Dimensions: 10 x 11
Bedroom
- Level: First
- Dimensions: 10 x 11
Bedroom
- Level: First
- Dimensions: 10 x 14
Breakfast room nook
- Level: First
- Dimensions: 8 x 13
Dining room
- Level: First
- Dimensions: 10 x 11
Other
- Level: First
- Dimensions: 8 x 5
Other
- Level: First
- Dimensions: 8 x 5
Kitchen
- Level: First
- Dimensions: 12 x 12
Living room
- Level: First
- Dimensions: 16 x 14
Heating
- Central
Cooling
- Central Air
Appliances
- Included: Dryer, Dishwasher, Electric Oven, Electric Range, Disposal, Microwave, Refrigerator, Washer
Features
- Double Vanity, Eat-in Kitchen, Granite Counters, High Speed Internet, Open Floorplan, Pantry, Cable TV, Walk-In Closet(s), Wired for Sound
- Flooring: Carpet, Ceramic Tile
- Has basement: No
- Has fireplace: No
Interior area
- Total interior livable area: 2,051 sqft
Video & virtual tour
Property
Parking
- Total spaces: 2
- Parking features: Driveway
- Attached garage spaces: 2
Features
- Levels: One
- Stories: 1
- Patio & porch: Covered
- Exterior features: Lighting, Playground, Rain Gutters
- Pool features: None
Lot
- Size: 0.28 Acres
Details
- Parcel number: 000000090572
Construction
Type & style
- Home type: SingleFamily
- Architectural style: Farmhouse
- Property subtype: Single Family Residence
Materials
- Brick
- Foundation: Slab
- Roof: Composition
Condition
- Year built: 2017
Utilities & green energy
- Utilities for property: Electricity Available, Cable Available
Community & HOA
Community
- Subdivision: Chamberlain Crossing Ph 5
HOA
- Has HOA: Yes
- Services included: All Facilities
- HOA fee: $700 annually
- HOA name: Sbb Management
- HOA phone: 972-960-2800
Location
- Region: Fate
Financial & listing details
- Price per square foot: $180/sqft
- Tax assessed value: $366,646
- Annual tax amount: $5,898
- Date on market: 7/20/2026
- Cumulative days on market: 68 days
- Listing terms: Cash,Conventional,FHA,Other,VA Loan
Estimated market value
Not available
Estimated sales range
Not available
Not available
Price history
| Date | Event | Price |
|---|---|---|
| 9/1/2026 | Price change | $369,900-3.4%$180/sqft |
Source: NTREIS #21336600 Report a problem | ||
| 8/13/2026 | Price change | $383,000-1.5%$187/sqft |
Source: NTREIS #21336600 Report a problem | ||
| 7/20/2026 | Listed for sale | $389,000$190/sqft |
Source: NTREIS #21336600 Report a problem | ||
Public tax history
| Year | Property taxes | Tax assessment |
|---|---|---|
| 2025 | -- | $366,646 +4.2% |
| 2024 | -- | $351,747 +10% |
| 2023 | -- | $319,770 |
Find assessor info on the county website
Monthly payment
Est. payment
Payment breakdown
Explore the cost of this home by adjusting the details. Changes won't be saved.Climate risks
Neighborhood: 75189
Nearby schools
Schools provided by the listing agent
- Elementary: Harry Herndon
- Middle: Bobby Summers
- High: Royse City
- District: Rockwall ISD
Source: NTREIS. This data may not be complete. We recommend contacting the local school district to confirm school assignments for this home.

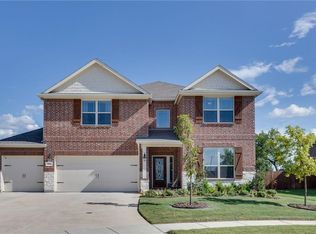
Similar homes
- $347,5004 bd3 ba2.4k sqft929 Philadelphia St, Fate, TX 75189For Sale
 MLS ID #21249065, Dea Kelly. NTREIS
 - $349,0004 bd3 ba2.2k sqft157 Lisa Ln, Royse City, TX 75189For Sale
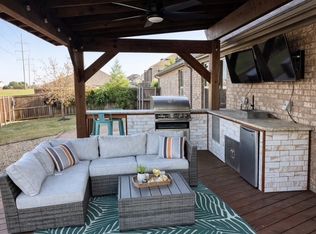 MLS ID #21362671, Nancy Nelson. NTREIS
 - $374,7883 bd2 ba2.1k sqft924 McGehee Ct, Fate, TX 75087For Sale
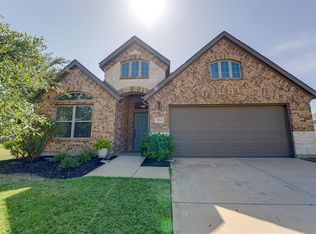 MLS ID #21354649, Edna Cortez. NTREIS
 - $288,9004 bd3 ba2.1k sqft2423 French St, Fate, TX 75189For Sale
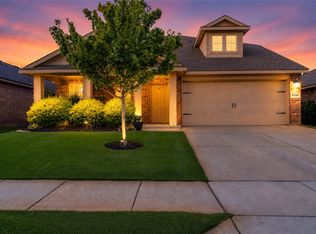 MLS ID #21326019, Catherine Turner. NTREIS
