This stunning home is a must-see and truly move-in ready! Step into the grand, open floor plan featuring an inviting living area—perfect for cozy evenings or entertaining guests. The beautiful kitchen is a chef’s dream, showcasing quartz countertops, a dining area, and a breakfast bar that opens seamlessly to the spacious living room. On the main floor, you’ll also find a half bath and a versatile bonus room—ideal as a fourth bedroom, office, or whatever suits your lifestyle best. Upstairs, enjoy the balcony overlooking the living area, plus access to a covered outdoor balcony—a perfect spot to unwind. The second floor features three generously sized bedrooms thoughtfully spaced for privacy. At the end of the hall, the luxurious primary suite offers a spa-like ensuite bath with a garden tub, dual-sink vanity, separate shower, and a large walk-in closet. Enjoy a welcoming community, featuring a beautifully maintained neighborhood pool, playground, sand volleyball and soccer field. Conveniently located near I-30, within walking distance to local schools, and close to Buc-ee’s—this home truly has it all. There’s so much to love, and we look forward to showing it to you in person! *Seller concessions are being offered!*
For sale
$299,900
1621 Applegate Way, Royse City, TX 75189
4beds
2,077sqft
Single Family Residence
Built in 2016
4,573 Square Feet Lot
$-- Zestimate®
$144/sqft
$43/mo HOA
What's special
Covered outdoor balconyGrand open floor planDining areaThree generously sized bedroomsQuartz countertopsLarge walk-in closetSoccer field
- 154 days
- 181
- 23
Zillow last checked:
Listing updated:
Listed by:
Kim Johnson 0677910 972-396-9100,
RE/MAX Four Corners 972-396-9100
Source: NTREIS,MLS#: 21261841
Facts & features
Interior
Bedrooms & bathrooms
- Bedrooms: 4
- Bathrooms: 3
- Full bathrooms: 2
- 1/2 bathrooms: 1
Primary bedroom
- Features: En Suite Bathroom, Garden Tub/Roman Tub, Separate Shower, Walk-In Closet(s)
- Level: Second
- Dimensions: 14 x 14
Bedroom
- Level: Second
- Dimensions: 11 x 10
Bedroom
- Level: Second
- Dimensions: 13 x 13
Bonus room
- Level: First
- Dimensions: 13 x 14
Breakfast room nook
- Features: Eat-in Kitchen
- Level: First
- Dimensions: 10 x 13
Kitchen
- Features: Breakfast Bar, Built-in Features, Eat-in Kitchen
- Level: First
- Dimensions: 10 x 13
Living room
- Level: First
- Dimensions: 20 x 15
Heating
- Central, Electric
Cooling
- Central Air, Ceiling Fan(s), Electric
Appliances
- Included: Dishwasher, Electric Range, Disposal, Microwave
Features
- Eat-in Kitchen, Granite Counters, High Speed Internet, Pantry, Cable TV, Vaulted Ceiling(s), Wired for Data, Walk-In Closet(s), Wired for Sound
- Flooring: Carpet, Ceramic Tile
- Has basement: No
- Number of fireplaces: 1
- Fireplace features: Masonry, Wood Burning
Interior area
- Total interior livable area: 2,077 sqft
Video & virtual tour
Property
Parking
- Total spaces: 2
- Parking features: Alley Access, Door-Single, Epoxy Flooring, Garage, Garage Door Opener, Garage Faces Rear
- Attached garage spaces: 2
Features
- Levels: Two
- Stories: 2
- Patio & porch: Balcony, Covered
- Exterior features: Balcony
- Pool features: None
- Fencing: Wood
- Body of water: Ray Hubbard
Lot
- Size: 4,573 Square Feet
- Features: Interior Lot, Landscaped, Subdivision, Few Trees
- Residential vegetation: Grassed
Details
- Parcel number: 211720
Construction
Type & style
- Home type: SingleFamily
- Architectural style: Traditional,Detached
- Property subtype: Single Family Residence
Materials
- Brick, Vinyl Siding
- Foundation: Slab
- Roof: Composition
Condition
- Resale
- Year built: 2016
Utilities & green energy
- Sewer: Public Sewer
- Water: Public
- Utilities for property: Sewer Available, Water Available, Cable Available
Community & HOA
Community
- Security: Smoke Detector(s)
- Subdivision: Verandah Ph I C
HOA
- Has HOA: Yes
- Services included: All Facilities, Maintenance Structure
- HOA fee: $518 annually
- HOA name: Essex Management
- HOA phone: 972-428-2030
Location
- Region: Royse City
Financial & listing details
- Price per square foot: $144/sqft
- Tax assessed value: $272,176
- Annual tax amount: $8,559
- Date on market: 5/6/2026
- Cumulative days on market: 1022 days
- Listing terms: Cash,Conventional,FHA,VA Loan
Estimated market value
Not available
Estimated sales range
Not available
Not available
Price history
| Date | Event | Price |
|---|---|---|
| 5/12/2026 | Price change | $299,900-1.7%$144/sqft |
Source: NTREIS #21261841 Report a problem | ||
| 5/6/2026 | Listed for sale | $305,000$147/sqft |
Source: NTREIS #21261841 Report a problem | ||
| 5/1/2026 | Listing removed | $305,000$147/sqft |
Source: NTREIS #21094883 Report a problem | ||
| 3/17/2026 | Price change | $305,000-1.6%$147/sqft |
Source: NTREIS #21094883 Report a problem | ||
| 12/18/2025 | Listed for sale | $309,999-2.2%$149/sqft |
Source: NTREIS #21094883 Report a problem | ||
| 6/10/2025 | Price change | $317,000-3.6%$153/sqft |
Source: NTREIS #20805643 Report a problem | ||
| 4/24/2025 | Price change | $329,000-0.3%$158/sqft |
Source: NTREIS #20805643 Report a problem | ||
| 2/2/2025 | Price change | $329,999-2.9%$159/sqft |
Source: NTREIS #20805643 Report a problem | ||
| 1/1/2025 | Listed for sale | $339,997$164/sqft |
Source: NTREIS #20805643 Report a problem | ||
| 12/14/2024 | Listing removed | $339,997$164/sqft |
Source: NTREIS #20607296 Report a problem | ||
| 10/13/2024 | Price change | $339,997-1.5%$164/sqft |
Source: NTREIS #20607296 Report a problem | ||
| 9/30/2024 | Listed for sale | $345,000$166/sqft |
Source: NTREIS #20607296 Report a problem | ||
| 9/21/2024 | Listing removed | $345,000$166/sqft |
Source: NTREIS #20607296 Report a problem | ||
| 6/8/2024 | Price change | $345,000-3.9%$166/sqft |
Source: NTREIS #20607296 Report a problem | ||
| 5/18/2024 | Price change | $359,000-2.7%$173/sqft |
Source: NTREIS #20607296 Report a problem | ||
| 12/16/2023 | Listed for sale | $369,000+34.2%$178/sqft |
Source: NTREIS #20482632 Report a problem | ||
| 9/24/2021 | Listing removed | -- |
Source:  Coldwell Banker Apex, Realtors Report a problem Coldwell Banker Apex, Realtors Report a problem | ||
| 8/30/2021 | Pending sale | $275,000$132/sqft |
Source: Coldwell Banker Apex, Realtors #14632261 Report a problem | ||
| 8/20/2021 | Listed for sale | $275,000$132/sqft |
Source: NTREIS #14632261 Report a problem | ||
| 12/14/2019 | Listing removed | $1,775$1/sqft |
Source: Property Management Division #14090444 Report a problem | ||
| 9/4/2019 | Listed for rent | $1,775$1/sqft |
Source: Property Management Division #14090444 Report a problem | ||
| 8/2/2019 | Listing removed | $1,775$1/sqft |
Source: Property Management Division #14090444 Report a problem | ||
| 6/7/2019 | Price change | $1,775-1.1%$1/sqft |
Source: Coldwell Banker Apex Prop Mgnt #14090444 Report a problem | ||
| 5/14/2019 | Listed for rent | $1,795$1/sqft |
Source: CBAX PM LLC. Report a problem | ||
| 8/3/2017 | Sold | -- |
Source: Agent Provided Report a problem | ||
Public tax history
| Year | Property taxes | Tax assessment |
|---|---|---|
| 2026 | -- | $272,176 -4.6% |
| 2025 | -- | $285,190 -7.1% |
| 2024 | -- | $307,070 -5.2% |
| 2023 | -- | $324,050 +9.3% |
| 2022 | -- | $296,480 +28.5% |
| 2021 | -- | $230,690 -0.9% |
| 2020 | -- | $232,870 +4.4% |
| 2019 | -- | $223,000 +3.8% |
| 2018 | -- | $214,760 |
Find assessor info on the county website
Monthly payment
Est. payment
Payment breakdown
Explore the cost of this home by adjusting the details. Changes won't be saved.Climate risks
Neighborhood: Verandah
Nearby schools
Schools provided by the listing agent
- Elementary: Davis
- Middle: Royse City
- High: Royse City
- District: Royse City ISD
Source: NTREIS. This data may not be complete. We recommend contacting the local school district to confirm school assignments for this home.
- $245,1003 bd2 ba1.4k sqft1625 Applegate Way, Royse City, TX 75189Off Market
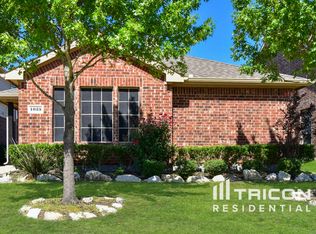
- $189,750-- bd-- ba2k sqft1617 Applegate Way, Royse City, TX 75189Off Market
- $264,300-- bd-- ba2k sqft1617 Applegate Way, Royse City, TX 75189Off Market
- $156,2803 bd2 ba1.3k sqft1613 Applegate Way, Royse City, TX 75189Off Market

Similar homes
- $295,0004 bd2 ba1.9k sqft3204 Clear Creek Dr, Royse City, TX 75189For Sale
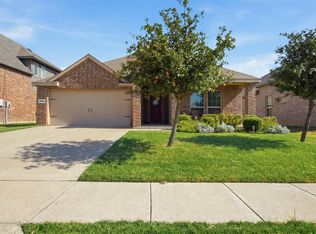 MLS ID #21354730, Emily Bowen. NTREIS
 - $329,0004 bd3 ba2.4k sqft3217 Honeycomb Way, Royse City, TX 75189For Sale
 MLS ID #21282461, Heather Leevey. NTREIS
 - $314,9004 bd2 ba1.8k sqft910 Community Way, Royse City, TX 75189For Sale
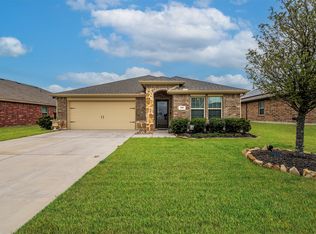 MLS ID #21401266, Josh Mills. NTREIS
 - $255,0003 bd2 ba1.5k sqft1429 Applegate Way, Royse City, TX 75189For Sale
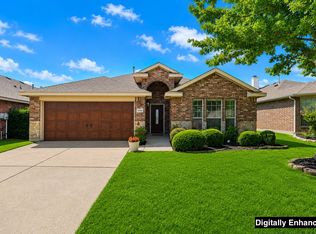 MLS ID #21299306, Jason Sickles. NTREIS
