Welcome to this spacious 2-story brick home offering comfortable living space in a highly convenient Royse City location.
This thoughtfully designed layout features a standout upstairs retreat. Upstairs you’ll find a generously sized secondary bedroom—nearly comparable in scale to the primary bedroom—along with a full bathroom and a versatile loft space that creates a second living area. This upper-level setup is ideal for guests, multi-generational living, a private teen suite, game room, home office, or flexible everyday living space.
On the main level, the home offers a private primary suite along with a dedicated office just off the foyer, providing a convenient work-from-home or flex-use space. The kitchen and living areas connect seamlessly, creating an open and functional flow that supports both daily living and entertaining.
Additional highlights include a 2-car garage equipped with an electric vehicle charging station for modern convenience.
Located just half a mile from Royse City High School and approximately half a mile from Buc-ee’s with quick interstate access, this home offers exceptional convenience for commuting, school, and daily essentials. The community enhances lifestyle living with HOA amenities including a swimming pool, playground, lake, and scenic walking and jogging trails.
A flexible, well-designed home in a prime location—offering space that adapts to your lifestyle.
For sale
$339,000
3217 Honeycomb Way, Royse City, TX 75189
4beds
2,478sqft
:
Get pre-qualified$2,382/mo
Single Family Residence
Built in 2018
6,006 Square Feet Lot
$334,800 Zestimate®
$137/sqft
$49/mo HOA
What's special
Standout upstairs retreatPrivate primary suiteGenerously sized secondary bedroom
- 70 days |
- 75 |
- 6 |
Zillow last checked:
Listing updated:
Listed by:
Heather Leevey 0830719 903-747-0004,
Century 21 First Group 903-885-3146
Source: NTREIS,MLS#: 21282461
Facts & features
Interior
Bedrooms & bathrooms
- Bedrooms: 4
- Bathrooms: 3
- Full bathrooms: 3
Primary bedroom
- Features: En Suite Bathroom, Walk-In Closet(s)
- Level: First
- Dimensions: 17 x 13
Bedroom
- Level: First
- Dimensions: 12 x 11
Bedroom
- Level: First
- Dimensions: 12 x 10
Bedroom
- Features: Ceiling Fan(s), Walk-In Closet(s)
- Level: Second
- Dimensions: 15 x 14
Primary bathroom
- Features: Dual Sinks, En Suite Bathroom, Separate Shower
- Level: First
- Dimensions: 11 x 6
Dining room
- Level: First
- Dimensions: 12 x 10
Other
- Level: First
- Dimensions: 8 x 5
Other
- Level: Second
- Dimensions: 9 x 5
Kitchen
- Features: Breakfast Bar, Dual Sinks, Eat-in Kitchen, Granite Counters, Pantry, Walk-In Pantry
- Level: First
- Dimensions: 17 x 12
Laundry
- Level: First
- Dimensions: 7 x 5
Living room
- Features: Ceiling Fan(s), Fireplace
- Level: First
- Dimensions: 16 x 15
Loft
- Features: Ceiling Fan(s)
- Level: Second
- Dimensions: 14 x 14
Office
- Level: First
- Dimensions: 13 x 11
Heating
- Central, Electric
Cooling
- Central Air, Ceiling Fan(s), Electric
Appliances
- Included: Dishwasher, Electric Cooktop, Electric Oven, Electric Range, Electric Water Heater, Microwave, Refrigerator
- Laundry: Washer Hookup, Dryer Hookup, ElectricDryer Hookup
Features
- Eat-in Kitchen, Loft, Open Floorplan, Pantry, Walk-In Closet(s), Wired for Sound
- Flooring: Carpet, Combination
- Windows: Window Coverings
- Has basement: No
- Number of fireplaces: 1
- Fireplace features: Electric, Free Standing, Living Room
Interior area
- Total interior livable area: 2,478 sqft
Video & virtual tour
Property
Parking
- Total spaces: 2
- Parking features: Concrete, Door-Multi, Direct Access, Driveway, Enclosed, Electric Vehicle Charging Station(s), Garage Faces Front, Garage, Garage Door Opener, Inside Entrance, Lighted, Private, Side By Side
- Attached garage spaces: 2
Features
- Levels: Two
- Stories: 2
- Patio & porch: Rear Porch, Front Porch, Covered
- Exterior features: Private Yard
- Pool features: None, Community
- Fencing: Back Yard,Gate,Metal,Privacy,Wood
Lot
- Size: 6,006 Square Feet
- Features: Cleared, Interior Lot, Landscaped, Subdivision, Sprinkler System, Few Trees
- Residential vegetation: Cleared, Grassed
Details
- Parcel number: 226997
Construction
Type & style
- Home type: SingleFamily
- Architectural style: Traditional,Detached
- Property subtype: Single Family Residence
Materials
- Brick, Concrete, Stone Veneer
- Foundation: Slab
- Roof: Shingle
Condition
- Year built: 2018
Utilities & green energy
- Sewer: Public Sewer
- Water: Public
- Utilities for property: Electricity Available, Electricity Connected, Sewer Available, Separate Meters, Water Available
Community & HOA
Community
- Features: Lake, Playground, Pool, Trails/Paths, Community Mailbox, Curbs, Sidewalks
- Security: Security System, Carbon Monoxide Detector(s), Smoke Detector(s)
- Subdivision: Union Square
HOA
- Has HOA: Yes
- Services included: Maintenance Grounds, Maintenance Structure
- HOA fee: $590 annually
- HOA name: Proper Hoa Management, LLC
- HOA phone: 214-378-1112
Location
- Region: Royse City
Financial & listing details
- Price per square foot: $137/sqft
- Tax assessed value: $362,630
- Annual tax amount: $1,960
- Date on market: 6/3/2026
- Cumulative days on market: 70 days
- Listing terms: Cash,Conventional,FHA,VA Loan
Estimated market value
$334,800
$318,000 - $352,000
$2,447/mo
Price history
| Date | Event | Price |
|---|---|---|
| 6/3/2026 | Listed for sale | $339,000$137/sqft |
Source: NTREIS #21282461 Report a problem | ||
Public tax history
| Year | Property taxes | Tax assessment |
|---|---|---|
| 2025 | $1,960 -1.9% | $362,630 -4.9% |
| 2024 | $1,997 -3.6% | $381,410 -1.8% |
| 2023 | $2,072 +2.8% | $388,250 +9.8% |
| 2022 | $2,016 +12.7% | $353,560 +31.3% |
| 2021 | $1,789 -0.9% | $269,350 +6.1% |
| 2020 | $1,805 -4.7% | $253,940 -1% |
| 2019 | $1,894 +685% | $256,410 +694.6% |
| 2018 | $241 | $32,270 |
Find assessor info on the county website
Monthly payment
Est. payment
Payment breakdown
Explore the cost of this home by adjusting the details. Changes won't be saved.Climate risks
Neighborhood: 75189
Nearby schools
GreatSchools rating
- 6/10W R (Bill) Fort Elementary SchoolGrades: PK-5Distance: 0.5 mi
- 4/10Royse City Middle SchoolGrades: 6-8Distance: 1.7 mi
- 5/10Royse City High SchoolGrades: 9-12Distance: 0.2 mi
Schools provided by the listing agent
- Elementary: Fort
- Middle: Royse City
- High: Royse City
- District: Royse City ISD
Source: NTREIS. This data may not be complete. We recommend contacting the local school district to confirm school assignments for this home.
- $290,000-- bd-- ba2k sqft3221 Honeycomb Way, Royse City, TX 75189Off Market
- $--3 bd2 ba1.7k sqft3213 Honeycomb Way, Royse City, TX 75189Sold

- $285,700-- bd-- ba1.9k sqft3225 Honeycomb Way, Royse City, TX 75189Off Market
- $291,2004 bd2 ba1.8k sqft3209 Honeycomb Way, Royse City, TX 75189Off Market

- $288,1003 bd2 ba1.7k sqft3220 Overlook Dr, Royse City, TX 75189Off Market
- $287,000-- bd-- ba1.8k sqft3216 Overlook Dr, Royse City, TX 75189Off Market
- $330,400-- bd-- ba2.4k sqft3212 Overlook Dr, Royse City, TX 75189Off Market
- $315,7004 bd3 ba2.5k sqft3212 Overlook Dr, Fate, TX 75189Off Market
A local agent can set up tours, give advice and negotiate with sellers.
Similar homes
- $339,9994 bd3 ba2.2k sqft3250 McCallister Way, Royse City, TX 75189For Sale
 MLS ID #21329707, Kristi Bittenbender. NTREIS
 - $310,0004 bd2 ba2k sqft310 Hollow Branch Dr, Royse City, TX 75189For Sale
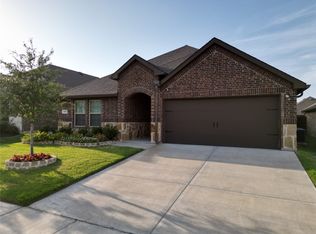 MLS ID #21328338, Vidal Stanfield. NTREIS
 - $345,0004 bd3 ba2.2k sqft6005 Bailey Way, Royse City, TX 75189For Sale
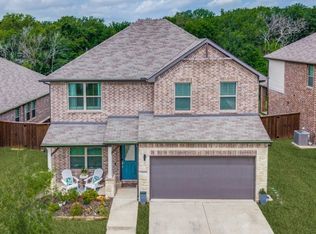 MLS ID #21228918, Natasha Campbell. NTREIS
 - $339,0003 bd2 ba2k sqft2400 Sabine Cir, Royse City, TX 75189For Sale
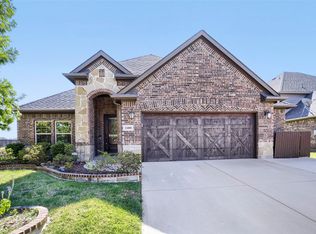 MLS ID #21343721, Janeth Leal. NTREIS
 - $359,0004 bd3 ba2.2k sqft101 Lisa Ln, Royse City, TX 75189For SaleMLS ID #21305438, Dominique Horn. NTREIS
- $330,0004 bd2 ba2.1k sqft2263 Brookside Dr, Royse City, TX 75189For SaleMLS ID #21320061, Matt Shomer. NTREIS
- $349,9005 bd3 ba2.6k sqft1409 Waco Turner, Royse City, TX 75189For SaleMLS ID #21327118, David Hullett. NTREIS
- $299,9004 bd3 ba2k sqft1621 Applegate Way, Royse City, TX 75189For SaleMLS ID #21261841, Kim Johnson. NTREIS
- $276,7004 bd2 ba1.8k sqft3116 Crystal Way, Royse City, TX 75189For SaleMLS ID #21068903, Bill Moomaw. NTREIS
- $337,5004 bd3 ba2.5k sqft1415 Bridle Dr, Royse City, TX 75189For SaleMLS ID #21214155, Kenneth Anderson. NTREIS
- $310,0004 bd2 ba2.1k sqft2908 Roper St, Royse City, TX 75189For SaleMLS ID #21280861, Wayne Pridgett. NTREIS
- $285,0003 bd2 ba1.7k sqft3213 Hollow Branch Dr, Royse City, TX 75189For SaleMLS ID #21177826, Ruth Banda Batista. NTREIS
- $445,0004 bd3 ba2.8k sqft2304 Llano Dr, Royse City, TX 75189For SaleMLS ID #21347366, Jessica Manuel. NTREIS
- $249,9993 bd2 ba1.6k sqft3600 Spruce St, Royse City, TX 75189For SaleMLS ID #21327130, Raquel Rubio. NTREIS
- $335,0003 bd2 ba1.8k sqft5507 Huffines Blvd, Royse City, TX 75189For SaleMLS ID #21183200, Patricia Young. NTREIS
- $325,0004 bd2 ba1.8k sqft910 Community Way, Royse City, TX 75189For SaleMLS ID #21223587, Josh Mills. NTREIS
- $325,0004 bd3 ba2.1k sqft813 Horton St, Fate, TX 75189For SaleMLS ID #21213153, Jennifer Vu. NTREIS
- $269,9005 bd2 ba2k sqft312 Silo Cir, Royse City, TX 75189For SaleMLS ID #21289896, Stacie Noble. NTREIS
- $470,0004 bd2 ba2.2k sqft747 Hickory Ln, Royse City, TX 75189For SaleMLS ID #21216595, Scott Wheeler. NTREIS
- $325,0004 bd3 ba2.8k sqft513 Laurel Ln, Fate, TX 75087For SaleMLS ID #21345087, Joel Betancourth. NTREIS
