Motivated Seller! Step into this beautifully maintained, one-owner home that shines with pride of ownership at every turn. You’ll appreciate the open, airy feel and abundant natural light that make this home warm and inviting. The spacious kitchen overlooks the generous living area, creating the perfect layout for everyday living and easy entertaining. Laminate flooring flows through the main living spaces, while cozy carpet adds comfort to the bedrooms. The private primary suite offers a relaxing retreat, featuring a master bathroom with a double-sink vanity, separate shower and tub, and an ample closet with plenty of storage space. Enjoy the convenience of a front-entry two-car garage and a large backyard complete with a privacy wood fence and covered patio—ideal for relaxing evenings, weekend barbecues, and making memories with family and friends. A sprinkler system all around helps keep the lawn looking lush and well maintained. Located in a vibrant community with something for everyone, you’ll love the nearby parks and community swimming pool—just in time for fun warm days ahead! With easy access to I-30, commuting is a breeze while still enjoying the privacy and charm of this wonderful subdivision. Schools are conveniently nearby as well. Schedule your tour today and come see why this lovingly cared-for home is the perfect place to start your next chapter!
For sale
Price cut: $5K (6/28)
$285,000
3213 Hollow Branch Dr, Royse City, TX 75189
3beds
1,780sqft
Single Family Residence
Built in 2018
5,880 Square Feet Lot
$281,000 Zestimate®
$160/sqft
$50/mo HOA
What's special
Privacy wood fenceCozy carpetLaminate flooringLarge backyardAbundant natural lightCovered patioOpen airy feel
- 198 days
- 51
- 2
Zillow last checked:
Listing updated:
Listed by:
Ruth Banda Batista 0464240 972-670-4634,
Ultima Real Estate 972-980-9393
Source: NTREIS,MLS#: 21177826
Facts & features
Interior
Bedrooms & bathrooms
- Bedrooms: 3
- Bathrooms: 2
- Full bathrooms: 2
Primary bedroom
- Level: First
- Dimensions: 14 x 16
Bedroom
- Level: First
- Dimensions: 12 x 10
Bedroom
- Level: First
- Dimensions: 12 x 10
Primary bathroom
- Level: First
- Dimensions: 10 x 8
Dining room
- Level: First
- Dimensions: 6 x 13
Other
- Level: First
- Dimensions: 4 x 5
Kitchen
- Level: First
- Dimensions: 20 x 19
Laundry
- Level: First
- Dimensions: 6 x 7
Living room
- Level: First
- Dimensions: 19 x 14
Heating
- Central, Electric
Cooling
- Central Air, Ceiling Fan(s), Electric
Appliances
- Included: Dishwasher, Electric Range, Disposal, Microwave
- Laundry: Washer Hookup, Dryer Hookup
Features
- Double Vanity, Pantry
- Flooring: Carpet, Laminate
- Has basement: No
- Has fireplace: No
- Fireplace features: None
Interior area
- Total interior livable area: 1,780 sqft
Video & virtual tour
Property
Parking
- Total spaces: 2
- Parking features: Concrete, Garage Faces Front, Garage, Garage Door Opener
- Attached garage spaces: 2
Features
- Levels: One
- Stories: 1
- Patio & porch: Rear Porch, Covered
- Pool features: None, Community
- Fencing: Wood
Lot
- Size: 5,880 Square Feet
Details
- Parcel number: 225660
Construction
Type & style
- Home type: SingleFamily
- Architectural style: Traditional,Detached
- Property subtype: Single Family Residence
- Attached to another structure: Yes
Materials
- Brick
- Foundation: Slab
- Roof: Concrete
Condition
- Year built: 2018
Utilities & green energy
- Sewer: Public Sewer
- Water: Public
- Utilities for property: Sewer Available, Water Available
Community & HOA
Community
- Features: Playground, Park, Pool, Sidewalks
- Security: Security System, Smoke Detector(s)
- Subdivision: Union Square
HOA
- Has HOA: Yes
- Services included: All Facilities, Association Management, Maintenance Grounds
- HOA fee: $300 semi-annually
- HOA name: Assured Management
- HOA phone: 469-480-8000
Location
- Region: Royse City
Financial & listing details
- Price per square foot: $160/sqft
- Tax assessed value: $302,790
- Annual tax amount: $7,187
- Date on market: 2/12/2026
- Cumulative days on market: 199 days
- Listing terms: Cash,Conventional,FHA
Estimated market value
$281,000
$267,000 - $295,000
$2,136/mo
Price history
| Date | Event | Price |
|---|---|---|
| 6/28/2026 | Price change | $285,000-1.7%$160/sqft |
Source: NTREIS #21177826 Report a problem | ||
| 6/12/2026 | Price change | $290,000-1.7%$163/sqft |
Source: NTREIS #21177826 Report a problem | ||
| 6/9/2026 | Price change | $295,000-1.7%$166/sqft |
Source: NTREIS #21177826 Report a problem | ||
| 3/6/2026 | Price change | $300,000-1.6%$169/sqft |
Source: NTREIS #21177826 Report a problem | ||
| 2/12/2026 | Listed for sale | $305,000$171/sqft |
Source: NTREIS #21177826 Report a problem | ||
Public tax history
| Year | Property taxes | Tax assessment |
|---|---|---|
| 2025 | $1,637 +2.9% | $302,790 -0.3% |
| 2024 | $1,590 +7.9% | $303,628 +10% |
| 2023 | $1,473 | $276,025 |
Find assessor info on the county website
Monthly payment
Est. payment
Payment breakdown
Explore the cost of this home by adjusting the details. Changes won't be saved.Climate risks
Neighborhood: 75189
Nearby schools
Schools provided by the listing agent
- Elementary: Fort
- Middle: Royse City
- High: Royse City
- District: Royse City ISD
Source: NTREIS. This data may not be complete. We recommend contacting the local school district to confirm school assignments for this home.
- $297,9003 bd2 ba2k sqft3217 Hollow Branch Dr, Royse City, TX 75189Off Market
- $298,7004 bd2 ba1.8k sqft3209 Hollow Branch Dr, Royse City, TX 75189Off Market
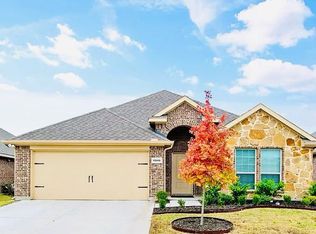
- $315,9005 bd2 ba2.1k sqft3221 Hollow Branch Dr, Royse City, TX 75189Off Market
- $339,900-- bd-- ba2.6k sqft3212 Sunny Hill Way, Royse City, TX 75189Off Market
Similar homes
- $295,0004 bd2 ba1.9k sqft3204 Clear Creek Dr, Royse City, TX 75189For Sale
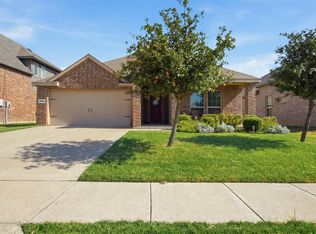 MLS ID #21354730, Emily Bowen. NTREIS
 - $275,0003 bd2 ba1.8k sqft3125 Hollow Branch Dr, Royse City, TX 75189For Sale
 MLS ID #21119765, David Weiland. NTREIS
 - $300,0004 bd2 ba2k sqft310 Hollow Branch Dr, Royse City, TX 75189For Sale
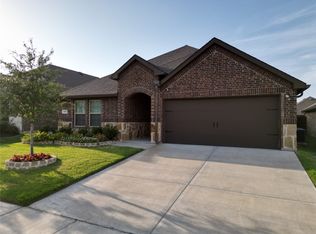 MLS ID #21328338, Vidal Stanfield. NTREIS
 - $275,0004 bd2 ba1.8k sqft3116 Crystal Way, Royse City, TX 75189For Sale
 MLS ID #21068903, Bill Moomaw. NTREIS
