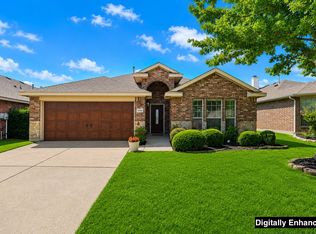
HOME SWEET HOME - to this well-maintained home in the growing community of Royse City! This open floor plan home with high ceilings and lots of windows to capture natural light offers a practical and functional layout designed for everyday living. An island kitchen features a pantry, breakfast bar, and kitchen nook! You will enjoy the Primary bedroom with its beautiful vaulted ceiling, walk-in closet and en-suite bath with dual sinks, garden tub and separate updated enlarged shower! Step outside and enjoy a private backyard with room to relax, play, or customize it to your liking. Conveniently located just minutes from I-30, this home offers an easy commute to Greenville, Rockwall, and DFW. Enjoy quick access to local shopping, dining, and everyday conveniences. Approximately 1.5 miles from Buc-ee's, making last minute needs or road-trip prep easy and convenient! Motivated Sellers - Bring your Offers!
For sale
Price cut: $16K (6/9)
$239,000
1308 Honeywood Ln, Royse City, TX 75189
3beds
1,398sqft
Single Family Residence
Built in 2008
4,922 Square Feet Lot
$-- Zestimate®
$171/sqft
$42/mo HOA
What's special
Open floor planHigh ceilingsIsland kitchenKitchen nookWalk-in closetBreakfast barSeparate updated enlarged shower
- 121 days
- 182
- 12
Zillow last checked:
Listing updated:
Listed by:
Jennifer Buchanan 0622563 469-446-5272,
JPAR - Rockwall 972-836-9295
Source: NTREIS,MLS#: 21253614
Facts & features
Interior
Bedrooms & bathrooms
- Bedrooms: 3
- Bathrooms: 2
- Full bathrooms: 2
Primary bedroom
- Features: En Suite Bathroom, Separate Shower
- Level: First
- Dimensions: 13 x 13
Bedroom
- Level: First
- Dimensions: 12 x 12
Bedroom
- Level: First
- Dimensions: 11 x 10
Kitchen
- Features: Built-in Features, Kitchen Island
- Level: First
- Dimensions: 13 x 12
Living room
- Features: Ceiling Fan(s)
- Level: First
- Dimensions: 15 x 15
Heating
- Central, Electric
Cooling
- Central Air, Ceiling Fan(s), Electric
Appliances
- Included: Dishwasher, Electric Cooktop, Electric Oven, Disposal, Microwave, Vented Exhaust Fan
Features
- Decorative/Designer Lighting Fixtures, Kitchen Island, Vaulted Ceiling(s), Walk-In Closet(s)
- Flooring: Carpet, Laminate
- Windows: Window Coverings
- Has basement: No
- Has fireplace: No
Interior area
- Total interior livable area: 1,398 sqft
Video & virtual tour
Property
Parking
- Total spaces: 2
- Parking features: Alley Access, Concrete, Door-Single, Driveway, Garage, Garage Door Opener, Inside Entrance, Garage Faces Rear
- Attached garage spaces: 2
Features
- Levels: One
- Stories: 1
- Patio & porch: Rear Porch, Front Porch, Covered
- Pool features: None, Community
- Fencing: Back Yard,Wood
Lot
- Size: 4,922 Square Feet
- Features: Interior Lot, Landscaped, Subdivision
Details
- Parcel number: 211734
Construction
Type & style
- Home type: SingleFamily
- Architectural style: Traditional,Detached
- Property subtype: Single Family Residence
Materials
- Brick
- Foundation: Slab
- Roof: Composition
Condition
- Year built: 2008
Utilities & green energy
- Sewer: Public Sewer
- Water: Public
- Utilities for property: Sewer Available, Water Available
Green energy
- Energy generation: Solar
Community & HOA
Community
- Features: Pool, Curbs
- Subdivision: Verandah Ph I C
HOA
- Has HOA: Yes
- Services included: All Facilities, Association Management, Maintenance Structure
- HOA fee: $509 annually
- HOA name: Essex Association Management L.P.
- HOA phone: 972-428-2030
Location
- Region: Royse City
Financial & listing details
- Price per square foot: $171/sqft
- Tax assessed value: $153,850
- Annual tax amount: $6,418
- Date on market: 5/3/2026
- Cumulative days on market: 126 days
- Listing terms: Cash,Conventional,FHA,VA Loan
- Exclusions: Refrigerator, washer, dryer, TV's, drapes
Estimated market value
Not available
Estimated sales range
Not available
$1,857/mo
Price history
| Date | Event | Price |
|---|---|---|
| 6/9/2026 | Price change | $239,000-6.3%$171/sqft |
Source: NTREIS #21253614 Report a problem | ||
| 5/3/2026 | Listed for sale | $255,000+30.8%$182/sqft |
Source: NTREIS #21253614 Report a problem | ||
| 6/20/2020 | Listing removed | $195,000$139/sqft |
Source: RE/MAX Pinnacle Group Realtors #14331243 Report a problem | ||
| 5/18/2020 | Pending sale | $195,000$139/sqft |
Source: RE/MAX Pinnacle Group Realtors #14331243 Report a problem | ||
| 5/4/2020 | Listed for sale | $195,000+45.5%$139/sqft |
Source: RE/MAX Pinnacle Group Realtors #14331243 Report a problem | ||
| 9/7/2015 | Sold | -- |
Source: Agent Provided Report a problem | ||
| 5/29/2015 | Listed for sale | $134,000$96/sqft |
Source: Coldwell Banker Jane Henry #13160519 Report a problem | ||
Public tax history
| Year | Property taxes | Tax assessment |
|---|---|---|
| 2017 | $2,468 +11% | $153,850 +11.1% |
| 2016 | $2,224 +11.6% | $138,530 +6.3% |
| 2015 | $1,993 | $130,380 +6.3% |
| 2014 | $1,993 | $122,610 +2.7% |
| 2013 | -- | $119,400 +1.8% |
| 2012 | -- | $117,290 -0.1% |
| 2011 | -- | $117,450 +1.2% |
| 2010 | -- | $116,020 -0.8% |
| 2009 | -- | $116,920 |
Find assessor info on the county website
Monthly payment
Est. payment
Payment breakdown
Explore the cost of this home by adjusting the details. Changes won't be saved.Climate risks
Neighborhood: Verandah
Nearby schools
Schools provided by the listing agent
- Elementary: Fort
- Middle: Royse City
- High: Royse City
- District: Royse City ISD
Source: NTREIS. This data may not be complete. We recommend contacting the local school district to confirm school assignments for this home.

Similar homes
- $255,0003 bd2 ba1.5k sqft1429 Applegate Way, Royse City, TX 75189For Sale
 MLS ID #21299306, Jason Sickles. NTREIS
 - $269,0003 bd2 ba1.3k sqft1400 Silver Maple Ln, Royse City, TX 75189For Sale
 MLS ID #21296011, Tammy Carter. NTREIS
 - $271,9004 bd2 ba1.7k sqft1218 River Oak Ln, Royse City, TX 75189For Sale
 MLS ID #21357207, Sarah Renwick. NTREIS
 - $240,0003 bd2 ba1.6k sqft1403 Thunder Canyon Way, Royse City, TX 75189For Sale
 MLS ID #21293153, Cameron Carp. NTREIS
