Located Collin County community within Community ISD, this home also includes access to a community pool, parks, walking trails, and low HOA fees, all while being conveniently close to schools, shopping, dining, and major highways. This is an incredible opportunity to enjoy comfort, convenience, and a growing neighborhood you'll be proud to call home. This thoughtfully designed 3-bedroom home features a split-bedroom floor plan that provides added privacy for the primary suite, while two generously sized 2 bedrooms with custom accent walls share a full bathroom at the front of the home. The kitchen offers granite countertops, stainless steel appliances, painted cabinets with updated hardware, and a pantry, all opening to the living and dining areas with luxury vinyl plank flooring throughout. Step outside to the expanded back patio, perfect for grilling, relaxing. Big empty lot in the back with no neighbors. Enjoy a Fishing Pond location at walking distance, This move-in ready home can be yours. Don't miss the opportunity to own a beautiful home in one of Collin County.
House Is listed for Rent as well MLS # 21379677
For sale
Price cut: $6.1K (9/30)
$238,900
1322 Community Way, Royse City, TX 75189
3beds
1,297sqft
Single Family Residence
Built in 2021
7,187 Square Feet Lot
$236,400 Zestimate®
$184/sqft
$40/mo HOA
What's special
Stainless steel appliancesGranite countertopsSplit-bedroom floor planCustom accent walls
- 66 days
- 83
- 12
Zillow last checked:
Listing updated:
Listed by:
Nelson Valdez-Salguero 0784417 469-321-3837,
Realty Firm Global, PLLC 214-476-7805
Source: NTREIS,MLS#: 21349676
Facts & features
Interior
Bedrooms & bathrooms
- Bedrooms: 3
- Bathrooms: 2
- Full bathrooms: 2
Primary bedroom
- Features: Ceiling Fan(s)
- Level: First
- Dimensions: 14 x 12
Bedroom
- Level: First
- Dimensions: 10 x 10
Bedroom
- Level: First
- Dimensions: 10 x 10
Primary bathroom
- Features: Built-in Features, Solid Surface Counters
- Level: First
- Dimensions: 8 x 8
Dining room
- Level: First
- Dimensions: 8 x 8
Kitchen
- Features: Breakfast Bar, Built-in Features, Eat-in Kitchen, Kitchen Island, Stone Counters, Walk-In Pantry
- Level: First
- Dimensions: 12 x 10
Living room
- Level: First
- Dimensions: 16 x 13
Utility room
- Features: Closet
- Level: First
- Dimensions: 6 x 5
Heating
- Electric
Cooling
- Electric
Appliances
- Included: Dishwasher, Electric Range, Electric Water Heater, Disposal, Microwave
- Laundry: Washer Hookup, Dryer Hookup
Features
- Built-in Features, Eat-in Kitchen, Cable TV
- Flooring: Carpet, Ceramic Tile, Luxury Vinyl Plank
- Has basement: No
- Has fireplace: No
Interior area
- Total interior livable area: 1,297 sqft
Video & virtual tour
Property
Parking
- Total spaces: 2
- Parking features: Door-Multi, Driveway, Garage Faces Front, Garage
- Attached garage spaces: 2
Features
- Levels: One
- Stories: 1
- Patio & porch: Covered
- Pool features: None, Community
- Fencing: Wood
Lot
- Size: 7,187 Square Feet
Details
- Parcel number: R1217700b01901
Construction
Type & style
- Home type: SingleFamily
- Architectural style: Detached
- Property subtype: Single Family Residence
Materials
- Brick
- Foundation: Slab
- Roof: Composition
Condition
- Year built: 2021
Utilities & green energy
- Sewer: Public Sewer
- Water: Public
- Utilities for property: Electricity Connected, Sewer Available, Water Available, Cable Available
Community & HOA
Community
- Features: Playground, Park, Pool
- Security: Security System, Smoke Detector(s)
- Subdivision: Magnolia Ph 5
HOA
- Has HOA: Yes
- Services included: All Facilities, Association Management, Maintenance Grounds
- HOA fee: $240 semi-annually
- HOA name: Magnolia Pointe Res
- HOA phone: 469-480-8000
Location
- Region: Royse City
Financial & listing details
- Price per square foot: $184/sqft
- Tax assessed value: $239,431
- Annual tax amount: $2,859
- Date on market: 8/4/2026
- Cumulative days on market: 65 days
- Listing terms: Cash,Conventional,FHA,VA Loan
- Exclusions: Refrigerator, Washer and Dryer personal Item, TVs
Estimated market value
$236,400
$225,000 - $248,000
$1,874/mo
Price history
| Date | Event | Price |
|---|---|---|
| 9/30/2026 | Price change | $238,900-2.5%$184/sqft |
Source: NTREIS #21349676 Report a problem | ||
| 8/5/2026 | Listed for sale | $245,000-1.2%$189/sqft |
Source: NTREIS #21349676 Report a problem | ||
| 6/3/2026 | Listing removed | $248,000$191/sqft |
Source: eXp Realty #21232832 Report a problem | ||
| 4/8/2026 | Listed for sale | $248,000-2.7%$191/sqft |
Source: NTREIS #21232832 Report a problem | ||
| 3/7/2026 | Listing removed | $255,000$197/sqft |
Source: eXp Realty #21073213 Report a problem | ||
| 10/2/2025 | Listed for sale | $255,000-7.2%$197/sqft |
Source: NTREIS #21073213 Report a problem | ||
| 2/29/2024 | Sold | -- |
Source: NTREIS #20511964 Report a problem | ||
| 2/12/2024 | Contingent | $274,900$212/sqft |
Source: NTREIS #20511964 Report a problem | ||
| 2/2/2024 | Listed for sale | $274,900$212/sqft |
Source: NTREIS #20511964 Report a problem | ||
Public tax history
| Year | Property taxes | Tax assessment |
|---|---|---|
| 2025 | $2,859 -55.2% | $239,431 +0.9% |
| 2024 | $6,383 +61.9% | $237,185 +10% |
| 2023 | $3,944 -15.2% | $215,623 +10% |
| 2022 | $4,650 +738.3% | $196,021 +504.1% |
| 2021 | $555 | $32,450 |
Find assessor info on the county website
Monthly payment
Est. payment
Payment breakdown
Explore the cost of this home by adjusting the details. Changes won't be saved.Climate risks
Neighborhood: 75189
Nearby schools
Schools provided by the listing agent
- Elementary: John & Barbara Roderick
- Middle: Community Trails
- High: Community
- District: Community ISD
Source: NTREIS. This data may not be complete. We recommend contacting the local school district to confirm school assignments for this home.

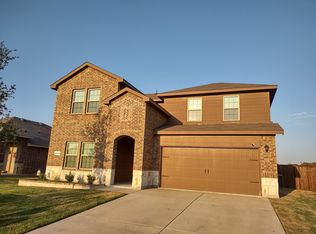
Similar homes
- $240,0003 bd2 ba1.4k sqft1506 Buckaroo Ln, Royse City, TX 75189For Sale
 MLS ID #21353849, Janet Richburg. NTREIS
 - $236,0003 bd2 ba1.4k sqft1206 Honeysuckle Dr, Royse City, TX 75189For Sale
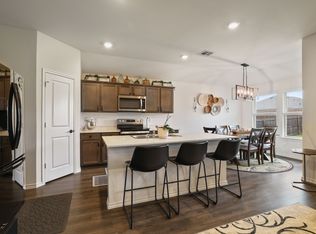 MLS ID #21298773, Krista Mori. NTREIS
 - $242,0004 bd2 ba1.5k sqft314 Silo Cir, Royse City, TX 75189For Sale
 MLS ID #21324306, Danielle Ivery. NTREIS
 - $240,0003 bd2 ba1.6k sqft1403 Thunder Canyon Way, Royse City, TX 75189For Sale
 MLS ID #21293153, Cameron Carp. NTREIS
