Standout modern elevation in Magnolia Phase 5! This beautifully designed single-story home offers 4 bedrooms, 3 full baths, a dedicated study that can flex as a potential 5th bedroom, and 2,117 square feet of thoughtfully planned living space. The distinctive exterior features whitewashed brick, dark contrasting accents, a contemporary garage door and coordinated landscaping for impressive curb appeal. Inside, the open concept kitchen, dining and living areas create an ideal space for everyday living and entertaining. The kitchen features granite countertops, a large island with seating and sink, stained Shaker style cabinetry, stainless steel appliances, tile backsplash and pantry. The split bedroom layout provides added privacy. The spacious primary suite features a large walk-in closet and ensuite bath with an oversized tiled walk-in shower. Three additional bedrooms and two full baths provide plenty of space and flexibility. The dedicated study offers versatility as a home office, playroom, workout room or potential 5th bedroom. Outside, enjoy the covered rear patio, fenced backyard, storage shed and open space behind the property with no immediate rear neighbor. Roof replaced in 2024 with 30-year architectural shingles. Two car garage with finished floor. Community amenities include a pool, playground, park and pond.
For sale
$298,000
1320 Community Way, Royse City, TX 75189
4beds
2,117sqft
Single Family Residence
Built in 2021
7,187 Square Feet Lot
$296,300 Zestimate®
$141/sqft
$40/mo HOA
What's special
Contemporary garage doorStorage shedStainless steel appliancesGranite countertopsCovered rear patioStandout modern elevationLarge walk-in closet
- 8 days
- 246
- 18
Likely to sell faster than
Zillow last checked:
Listing updated:
Listed by:
Lee Landin 0713746,
JPAR Dallas 972-836-9295
Source: NTREIS,MLS#: 21400646
Facts & features
Interior
Bedrooms & bathrooms
- Bedrooms: 4
- Bathrooms: 3
- Full bathrooms: 3
Primary bedroom
- Features: Ceiling Fan(s), Walk-In Closet(s)
- Level: First
- Dimensions: 16 x 14
Living room
- Level: First
- Dimensions: 0 x 0
Heating
- Central
Cooling
- Central Air, Ceiling Fan(s)
Appliances
- Included: Dishwasher, Electric Range, Microwave
- Laundry: Washer Hookup, Dryer Hookup
Features
- Built-in Features, Decorative/Designer Lighting Fixtures, Granite Counters, High Speed Internet, Open Floorplan, Pantry, Smart Home, Walk-In Closet(s)
- Flooring: Carpet, Hardwood
- Has basement: No
- Has fireplace: No
Interior area
- Total interior livable area: 2,117 sqft
Video & virtual tour
Property
Parking
- Total spaces: 2
- Parking features: Door-Single, Driveway, Epoxy Flooring, Garage Faces Front, Garage, Garage Door Opener, Inside Entrance
- Attached garage spaces: 2
Features
- Levels: One
- Stories: 1
- Patio & porch: Covered
- Exterior features: Private Yard, Storage
- Pool features: None, Community
- Fencing: Back Yard,High Fence,Privacy,Wood
Lot
- Size: 7,187 Square Feet
- Features: Backs to Greenbelt/Park, Sprinkler System
Details
- Additional structures: Shed(s)
- Parcel number: R1217700B01801
Construction
Type & style
- Home type: SingleFamily
- Architectural style: Detached
- Property subtype: Single Family Residence
Materials
- Foundation: Slab
- Roof: Other,Shingle
Condition
- Year built: 2021
Utilities & green energy
- Sewer: Public Sewer
- Water: Public
- Utilities for property: Sewer Available, Water Available
Community & HOA
Community
- Features: Playground, Pool, Sidewalks
- Subdivision: Magnolia Ph 5
HOA
- Has HOA: Yes
- Services included: All Facilities, Association Management, Maintenance Grounds
- HOA fee: $240 semi-annually
- HOA name: Proper Hoa Management
- HOA phone: 214-378-1112
Location
- Region: Royse City
Financial & listing details
- Price per square foot: $141/sqft
- Tax assessed value: $309,040
- Annual tax amount: $7,381
- Date on market: 10/1/2026
- Cumulative days on market: 9 days
- Listing terms: Cash,Conventional,FHA,VA Loan
- Exclusions: Refrigerator, Washer, and Dryer
Estimated market value
$296,300
$281,000 - $311,000
$2,415/mo
Price history
| Date | Event | Price |
|---|---|---|
| 10/1/2026 | Listed for sale | $298,000$141/sqft |
Source: NTREIS #21400646 Report a problem | ||
| 10/20/2021 | Sold | -- |
Source: Agent Provided Report a problem | ||
Public tax history
| Year | Property taxes | Tax assessment |
|---|---|---|
| 2025 | $5,617 -32.7% | $309,040 -9.8% |
| 2024 | $8,347 +16.9% | $342,695 +17% |
| 2023 | $7,144 +6% | $293,000 +16.3% |
| 2022 | $6,740 +1115% | $251,829 +676.1% |
| 2021 | $555 | $32,450 |
Find assessor info on the county website
Monthly payment
Est. payment
Payment breakdown
Explore the cost of this home by adjusting the details. Changes won't be saved.Climate risks
Neighborhood: 75189
Nearby schools
Schools provided by the listing agent
- Elementary: John & Barbara Roderick
- Middle: Leland Edge
- High: Community
- District: Community ISD
Source: NTREIS. This data may not be complete. We recommend contacting the local school district to confirm school assignments for this home.

Similar homes
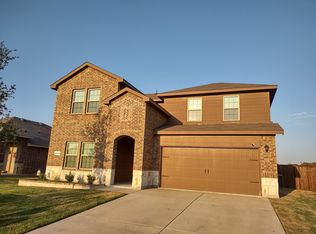
- $279,0004 bd2 ba1.8k sqft408 Wrangler Dr, Royse City, TX 75189For Sale
 MLS ID #21402869, Hassan Butt. NTREIS
 - $314,9004 bd2 ba1.8k sqft910 Community Way, Royse City, TX 75189For Sale
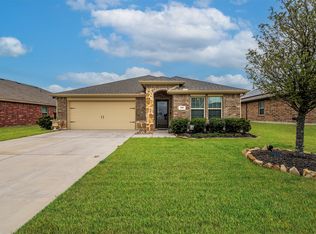 MLS ID #21401266, Josh Mills. NTREIS
 - $315,0005 bd3 ba2k sqft806 Community Way, Royse City, TX 75189For Sale
 MLS ID #21399539, Tracie Gheen. NTREIS
 - $299,0004 bd3 ba2k sqft606 Chuck Wagon Dr, Royse City, TX 75189For Sale
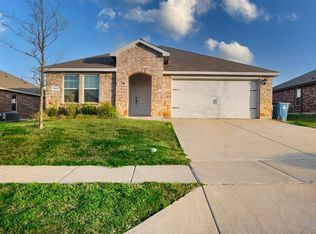 MLS ID #21208487, Andrea Flores. NTREIS
