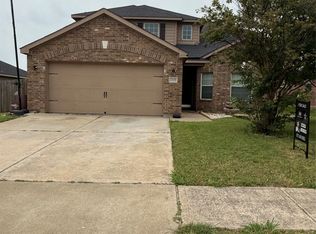
Welcome to this beautifully maintained 4-bedroom, 2-bath home built in 2021, offering a comfortable living space in the growing community of Josephine. This move-in-ready home has been thoughtfully enhanced with expanded flower beds featuring decorative brick borders, a drip irrigation system along the foundation, new gutters, updated ceiling fans, new gooseneck faucets in the bathrooms, and a new kitchen sink.
The open-concept layout provides a functional flow for everyday living and entertaining, while the well-kept interior reflects pride of ownership throughout. Enjoy added privacy in the backyard with no homes directly behind the property. Residents of the community have access to two neighborhood pools and multiple playgrounds and play areas, making it easy to enjoy the amenities this neighborhood has to offer.
Don't miss the opportunity to own this well-cared-for home that combines modern construction, thoughtful upgrades, and a desirable community setting.
For sale
$275,000
1207 Honeysuckle Dr, Royse City, TX 75189
4beds
1,785sqft
:
Get pre-qualified$1,941/mo
Single Family Residence
Built in 2021
7,448 Square Feet Lot
$271,600 Zestimate®
$154/sqft
$48/mo HOA
What's special
- 7 days |
- 29 |
- 8 |
Likely to sell faster than
Zillow last checked:
Listing updated:
Listed by:
Jack Metcalf 0834953 855-299-7653,
Mark Spain Real Estate 855-299-7653
Source: NTREIS,MLS#: 21340944
Facts & features
Interior
Bedrooms & bathrooms
- Bedrooms: 4
- Bathrooms: 2
- Full bathrooms: 2
Primary bedroom
- Level: First
- Dimensions: 0 x 0
Living room
- Level: First
- Dimensions: 0 x 0
Heating
- Central, Electric
Cooling
- Central Air, Ceiling Fan(s)
Appliances
- Included: Dishwasher, Electric Range, Electric Water Heater, Microwave, Refrigerator
Features
- Kitchen Island, Open Floorplan, Walk-In Closet(s)
- Has basement: No
- Has fireplace: No
Interior area
- Total interior livable area: 1,785 sqft
Video & virtual tour
Property
Parking
- Total spaces: 2
- Parking features: Driveway, Garage Faces Front, On Street
- Attached garage spaces: 2
Features
- Levels: One
- Stories: 1
- Pool features: None
Lot
- Size: 7,448 Square Feet
Details
- Parcel number: R124560FF00401
- Other equipment: Irrigation Equipment
Construction
Type & style
- Home type: SingleFamily
- Architectural style: Detached
- Property subtype: Single Family Residence
Condition
- Year built: 2021
Utilities & green energy
- Sewer: Public Sewer
- Water: Public
- Utilities for property: Sewer Available, Water Available
Community & HOA
Community
- Subdivision: Magnolia Ph 8
HOA
- Has HOA: Yes
- Services included: All Facilities, Association Management, Maintenance Grounds
- HOA fee: $288 semi-annually
- HOA name: Proper Hoa Management
- HOA phone: 214-378-1112
Location
- Region: Royse City
Financial & listing details
- Price per square foot: $154/sqft
- Tax assessed value: $284,389
- Annual tax amount: $5,034
- Date on market: 8/4/2026
Estimated market value
$271,600
$258,000 - $285,000
$1,982/mo
Price history
| Date | Event | Price |
|---|---|---|
| 8/7/2026 | Listed for sale | $275,000$154/sqft |
Source: NTREIS #21340944 Report a problem | ||
Public tax history
| Year | Property taxes | Tax assessment |
|---|---|---|
| 2025 | $5,034 -19.3% | $284,389 -8.5% |
| 2024 | $6,237 +12.2% | $310,640 +10% |
| 2023 | $5,561 | $282,400 +400.9% |
| 2022 | -- | $56,384 |
Find assessor info on the county website
Monthly payment
Est. payment
Payment breakdown
Explore the cost of this home by adjusting the details. Changes won't be saved.Climate risks
Neighborhood: 75189
Nearby schools
GreatSchools rating
- 4/10JOHN & BARBARAGrades: PK-5Distance: 0.1 mi
- 4/10Leland E Edge Middle SchoolGrades: 6-8Distance: 3.9 mi
- 5/10Community High SchoolGrades: 9-12Distance: 3.7 mi
Schools provided by the listing agent
- Elementary: John & Barbara Roderick
- Middle: Leland Edge
- High: Community
- District: Community ISD
Source: NTREIS. This data may not be complete. We recommend contacting the local school district to confirm school assignments for this home.
- $230,4003 bd2 ba1.3k sqft1205 Honeysuckle Dr, Royse City, TX 75189Off Market
- $271,6004 bd2 ba1.8k sqft1209 Honeysuckle Dr, Royse City, TX 75189Off Market
- $288,2604 bd2 ba1.8k sqft1209 Honeysuckle Dr, Royse City, TX 75189Off Market
- $256,3003 bd2 ba1.6k sqft1203 Honeysuckle Dr, Royse City, TX 75189Off Market
- $244,0003 bd2 ba1.4k sqft1206 Honeysuckle Dr, Royse City, TX 75189For Sale
- $296,8004 bd2 ba2k sqft1201 Honeysuckle Dr, Royse City, TX 75189Off Market
- $243,7004 bd2 ba1.5k sqft1208 Honeysuckle Dr, Royse City, TX 75189Off Market
- $250,7003 bd2 ba1.5k sqft1204 Honeysuckle Dr, Royse City, TX 75189Off Market
A local agent can set up tours, give advice and negotiate with sellers.
Similar homes
- $269,9994 bd2 ba1.7k sqft801 Meadow Creek Ln, Royse City, TX 75189For Sale
 MLS ID #21353061, Jennifer Samples. NTREIS
 - $295,0004 bd2 ba1.8k sqft1305 Fieldstone Ct, Royse City, TX 75189For Sale
 MLS ID #21299856, Stephen Steverson. NTREIS
 - $--3 bd2 ba1.5k sqft1507 Barnwood Ln, Royse City, TX 75189Auction
 Xome
Xome - $295,0004 bd3 ba2.1k sqft3309 Overstreet Ln, Royse City, TX 75189For Sale
 MLS ID #21272633, Jessica Mendoza. NTREIS
 - $--3 bd2 ba1.9k sqft1200 Lost Valley Dr, Royse City, TX 75189AuctionXome
- $--4 bd3 ba2.2k sqft3278 Timineri Ln, Royse City, TX 75189AuctionXome
- $249,0003 bd2 ba1.6k sqft1501 Cast Iron Ln, Royse City, TX 75189For SaleMLS ID #21246712, Christy Myers. NTREIS
- $281,0004 bd3 ba2.1k sqft1404 Claire Ln, Royse City, TX 75189For SaleMLS ID #21310119, Amber Broadway. NTREIS
- $251,9993 bd2 ba1.5k sqft1968 Kiwi Dr, Royse City, TX 75189New ConstructionNTREIS
- $285,0004 bd2 ba1.5k sqft2313 Carrier Dr, Fate, TX 75189For SaleMLS ID #21341296, Lindsay Contreras. NTREIS
- $249,9005 bd3 ba2.5k sqft906 Shear Dr, Royse City, TX 75189For SaleMLS ID #21329326, Sigal Davidow. NTREIS
- $--4 bd2 ba1.8k sqft211 Condor Pass, Caddo Mills, TX 75135AuctionAuction.com 1
- $273,9994 bd2 ba1.8k sqft3804 Buckhead Dr, Caddo Mills, TX 75135For SaleMLS ID #21351149, Jared Turner. NTREIS
- $269,0004 bd2 ba1.6k sqft2478 Conklin Dr, Fate, TX 75189For SaleMLS ID #21251912, John Prell. NTREIS
- $299,9004 bd3 ba2.5k sqft601 Ivy Ln, Nevada, TX 75173For SaleMLS ID #21298392, Charlene Winter. NTREIS
- $264,9994 bd2 ba1.7k sqft3824 Buckhead Dr, Caddo Mills, TX 75135New ConstructionMLS ID #21351391, Jared Turner. NTREIS
- $--4 bd2 ba1.9k sqft302 Nathan Dr, Princeton, TX 75407AuctionAuction.com 2
- $294,9994 bd2 ba2k sqft3800 Buckhead Dr, Caddo Mills, TX 75135For SaleMLS ID #21351124, Jared Turner. NTREIS
- $--4 bd2 ba1.9k sqft2102 Timineri Dr, Princeton, TX 75407AuctionAuction.com 2
- $286,5004 bd2 ba2.1k sqft227 Happywell Ln, Caddo Mills, TX 75135For SaleMLS ID #21103409, David Patterson. NTREIS
