Welcome to this stunning one-owner home built in 2022, perfectly positioned on a premium corner lot in the highly desirable Magnolia community of Josephine. Thoughtfully designed and exceptionally maintained, this home delivers modern comfort, style, and everyday functionality in one of Northeast Collin County’s fastest-growing areas.
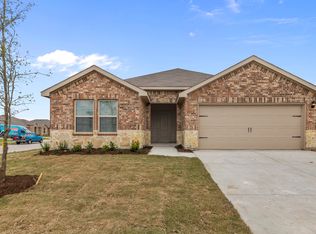
From the moment you arrive, the curb appeal stands out, enhanced by the corner lot setting that provides extra space, added privacy, and a more open feel than typical interior lots. Step inside to an inviting open-concept floor plan filled with natural light, elevated finishes, and a seamless flow that makes both daily living and entertaining effortless.
The chef-inspired kitchen serves as the heart of the home, featuring ample cabinetry, generous counter space, and a layout that connects perfectly to the dining and living areas, ideal for hosting gatherings or enjoying quiet evenings at home. The spacious living area offers a warm, welcoming atmosphere designed for comfort and connection.
The private primary suite is a true retreat, offering a peaceful escape with plenty of room to unwind. Secondary bedrooms are well-sized and versatile, perfect for family, guests, or a dedicated home office. Every space reflects careful ownership and pride of maintenance since day one.
Step outside to a backyard with endless potential! Whether you envision outdoor entertaining, a play area, or your own personal oasis, the corner lot gives you the flexibility to make it your own.
Conveniently located near major highways, schools, and expanding retail and dining options, this home offers the perfect balance of small-town charm and city accessibility. With continued growth in the area, this is not just a home! It’s a smart investment in your future.
A rare opportunity to own a nearly new, meticulously cared-for home in a thriving community, this one is truly must-see. Motivated seller, bring all reasonable offers
For sale
$295,000
1305 Fieldstone Ct, Royse City, TX 75189
4beds
1,880sqft
:
Get pre-qualified$2,071/mo
Single Family Residence
Built in 2021
8,929 Square Feet Lot
$290,400 Zestimate®
$157/sqft
$40/mo HOA
What's special
Elevated finishesBackyard with endless potentialPremium corner lotCurb appeal stands outGenerous counter spaceChef-inspired kitchenAmple cabinetry
- 54 days |
- 39 |
- 1 |
Zillow last checked:
Listing updated:
Listed by:
Stephen Steverson 0535412,
The Michael Group Real Estate 817-577-9000
Source: NTREIS,MLS#: 21299856
Facts & features
Interior
Bedrooms & bathrooms
- Bedrooms: 4
- Bathrooms: 2
- Full bathrooms: 2
Primary bedroom
- Features: Ceiling Fan(s), Dual Sinks, Walk-In Closet(s)
- Level: First
- Dimensions: 14 x 16
Bedroom
- Features: Walk-In Closet(s)
- Level: First
- Dimensions: 11 x 10
Bedroom
- Features: Walk-In Closet(s)
- Level: First
- Dimensions: 11 x 10
Bedroom
- Features: Walk-In Closet(s)
- Level: First
- Dimensions: 11 x 12
Dining room
- Level: First
- Dimensions: 16 x 14
Kitchen
- Level: First
- Dimensions: 13 x 11
Living room
- Features: Ceiling Fan(s)
- Level: First
- Dimensions: 14 x 16
Heating
- Central, Electric
Cooling
- Central Air, Electric
Appliances
- Included: Dishwasher, Gas Cooktop, Disposal, Gas Oven, Microwave
- Laundry: Washer Hookup, Dryer Hookup, GasDryer Hookup, Laundry in Utility Room
Features
- Kitchen Island, Pantry, Cable TV, Walk-In Closet(s)
- Flooring: Carpet, Combination, Ceramic Tile, Tile
- Has basement: No
- Has fireplace: No
Interior area
- Total interior livable area: 1,880 sqft
Video & virtual tour
Property
Parking
- Total spaces: 2
- Parking features: Covered, Garage Faces Front, Garage, Garage Door Opener
- Attached garage spaces: 2
Features
- Levels: One
- Stories: 1
- Patio & porch: Front Porch, Covered
- Pool features: None
- Fencing: Wood
Lot
- Size: 8,929 Square Feet
- Features: Corner Lot
Details
- Parcel number: 235441
Construction
Type & style
- Home type: SingleFamily
- Architectural style: Traditional,Detached
- Property subtype: Single Family Residence
Materials
- Brick
- Foundation: Slab
- Roof: Composition
Condition
- Year built: 2021
Utilities & green energy
- Sewer: Public Sewer
- Water: Public
- Utilities for property: Electricity Available, Sewer Available, Water Available, Cable Available
Community & HOA
Community
- Security: Prewired, Security System, Smoke Detector(s)
- Subdivision: Magnolia Ph 8
HOA
- Has HOA: Yes
- Services included: All Facilities
- HOA fee: $240 semi-annually
- HOA name: Assured Management, Inc.
- HOA phone: 469-480-8000
Location
- Region: Royse City
Financial & listing details
- Price per square foot: $157/sqft
- Tax assessed value: $281,500
- Annual tax amount: $7,595
- Date on market: 6/13/2026
- Cumulative days on market: 55 days
- Listing terms: Cash,Conventional,FHA,Texas Vet,VA Loan
- Exclusions: Seller will exclude personal belongings. Washer and dryer are negotiable and available for purchase at a reasonable price.
Estimated market value
$290,400
$276,000 - $305,000
$1,967/mo
Price history
| Date | Event | Price |
|---|---|---|
| 6/13/2026 | Listed for sale | $295,000-5.7%$157/sqft |
Source: NTREIS #21299856 Report a problem | ||
| 8/18/2022 | Listing removed | -- |
Source:  DR Horton Report a problem DR Horton Report a problem | ||
| 8/2/2022 | Pending sale | $312,990$166/sqft |
Source: DR Horton Report a problem | ||
| 8/2/2022 | Listed for sale | $312,990$166/sqft |
Source: DR Horton Report a problem | ||
| 8/2/2022 | Pending sale | $312,990$166/sqft |
Source: DR Horton Report a problem | ||
| 7/30/2022 | Price change | $312,990-0.3%$166/sqft |
Source: DR Horton Report a problem | ||
| 7/29/2022 | Listed for sale | $313,970$167/sqft |
Source: DR Horton Report a problem | ||
| 7/1/2022 | Listing removed | -- |
Source: DR Horton Report a problem | ||
| 6/21/2022 | Pending sale | $313,970+0.2%$167/sqft |
Source: DR Horton Report a problem | ||
| 6/18/2022 | Price change | $313,495+1%$167/sqft |
Source: DR Horton Report a problem | ||
| 6/15/2022 | Listed for sale | $310,495+7.3%$165/sqft |
Source: DR Horton Report a problem | ||
| 2/22/2022 | Listing removed | -- |
Source: DR Horton Report a problem | ||
| 2/15/2022 | Pending sale | $289,490$154/sqft |
Source: DR Horton Report a problem | ||
| 2/12/2022 | Price change | $289,490+0.7%$154/sqft |
Source: DR Horton Report a problem | ||
| 2/8/2022 | Listed for sale | $287,490$153/sqft |
Source: DR Horton Report a problem | ||
Public tax history
| Year | Property taxes | Tax assessment |
|---|---|---|
| 2025 | $4,196 -3% | $281,500 -4.1% |
| 2024 | $4,327 -1.3% | $293,620 -0.6% |
| 2023 | $4,385 +439.1% | $295,500 +470.5% |
| 2022 | $813 | $51,800 |
Find assessor info on the county website
Monthly payment
Est. payment
Payment breakdown
Explore the cost of this home by adjusting the details. Changes won't be saved.Climate risks
Neighborhood: 75189
Nearby schools
GreatSchools rating
- 4/10Davis Elementary SchoolGrades: PK-5Distance: 4.3 mi
- 4/10Royse City Middle SchoolGrades: 6-8Distance: 4.3 mi
- 5/10Royse City High SchoolGrades: 9-12Distance: 5 mi
Schools provided by the listing agent
- Elementary: Mcclendon
- Middle: Leland Edge
- High: Community
- District: Community ISD
Source: NTREIS. This data may not be complete. We recommend contacting the local school district to confirm school assignments for this home.
- $259,5004 bd2 ba1.8k sqft1307 Fieldstone Ct, Royse City, TX 75189Off Market

- $249,900-- bd-- ba1.8k sqft1309 Fieldstone Ct, Royse City, TX 75189Off Market
- $259,3004 bd2 ba1.7k sqft1303 Fieldstone Ct, Royse City, TX 75189Off Market
- $271,400-- bd-- ba2k sqft1308 Fieldstone Ct, Royse City, TX 75189Off Market
- $268,700-- bd-- ba2k sqft1311 Fieldstone Ct, Royse City, TX 75189Off Market
- $236,5003 bd2 ba1.4k sqft1304 Fieldstone Ct, Royse City, TX 75189Off Market
- $202,000-- bd-- ba1.4k sqft1304 Fieldstone Ct, Royse City, TX 75189Off Market
- $242,0003 bd2 ba1.4k sqft1301 Fieldstone Ct, Royse City, TX 75189Off Market
A local agent can set up tours, give advice and negotiate with sellers.
Similar homes
- $295,5504 bd2 ba1.9k sqft2939 Lawson Dr, Royse City, TX 75189For Sale
 MLS ID #21326959, Jamie Jackson. NTREIS
 - $259,9004 bd2 ba1.7k sqft815 Rustic Way, Royse City, TX 75189For Sale
 MLS ID #21321032, Janine Brissie. NTREIS
 - $294,9954 bd2 ba1.9k sqft2928 Shoemaker Dr, Royse City, TX 75189For Sale
 MLS ID #21287980, Len Roof. NTREIS
 - $289,5004 bd2 ba1.9k sqft2957 Shoemaker Dr, Royse City, TX 75189For Sale
 MLS ID #21286380, Alann Polk. NTREIS
 - $249,0003 bd2 ba1.6k sqft1501 Cast Iron Ln, Royse City, TX 75189For SaleMLS ID #21246712, Christy Myers. NTREIS
- $306,0003 bd3 ba1.9k sqft2533 Gaulding St, Royse City, TX 75189For SaleMLS ID #21335761, Gnaneswar Thandale. NTREIS
- $289,0004 bd3 ba1.8k sqft2944 Lawson Dr, Royse City, TX 75189For SaleMLS ID #21118793, Miguel Garcia. NTREIS
- $265,9004 bd2 ba1.7k sqft2124 Tulipwood Dr, Royse City, TX 75189For SaleMLS ID #21288031, Johnson George. NTREIS
- $285,9903 bd2 ba1.2k sqft1201 Bristlecone Dr, Nevada, TX 75173For SaleMLS ID #21351034, Kim Reasor. NTREIS
- $295,0004 bd2 ba2.1k sqft159 Mapleoak Dr, Caddo Mills, TX 75135For SaleMLS ID #21348457, Jose Lopez. NTREIS
- $274,0003 bd2 ba1.6k sqft1929 Elderberry St, Royse City, TX 75189For SaleMLS ID #21215757, Edward Mcclintick. NTREIS
- $299,9004 bd3 ba2.5k sqft601 Ivy Ln, Nevada, TX 75173For SaleMLS ID #21298392, Charlene Winter. NTREIS
- $291,4904 bd2 ba2k sqft506 White Willow Dr, Josephine, TX 75189New ConstructionMLS ID #21289033, Kim Reasor. NTREIS
- $286,5004 bd2 ba2.1k sqft227 Happywell Ln, Caddo Mills, TX 75135For SaleMLS ID #21103409, David Patterson. NTREIS
- $311,9994 bd2 ba2k sqft3266 Ribisl Ln, Royse City, TX 75189For SaleMLS ID #21328275, Ben Caballero. NTREIS
- from $316,4904 bd2 ba1.9k sqftX40S Seabrook Plan, Valor Farms, Royse City, TX 75189New ConstructionDR Horton
- $290,9904 bd3 ba2.4k sqft1206 Breezy Oak Dr, Nevada, TX 75173New ConstructionNTREIS
- $274,9904 bd2 ba2k sqft1202 Breezy Oak Dr, Nevada, TX 75173New ConstructionMLS ID #21281915, Kim Reasor. NTREIS
- $268,4903 bd2 ba1.3k sqft401 American Elm Dr, Josephine, TX 75189For SaleMLS ID #21232528, Kim Reasor. NTREIS
- $288,9904 bd3 ba2k sqft608 Edge Hill Ln, Nevada, TX 75173For SaleMLS ID #21239186, Kim Reasor. NTREIS
