REDUCED BELOW MARKET VALUE!
Take advantage of a SPECIAL INTRODUCTORY INTEREST RATE AS LOW AS 5.99% FOR THE FIRST YEAR for qualified buyers when financing through our preferred lender.
DON'T MISS THIS LIMITED-TIME OPPORTUNITY to own this exceptional home at an unbeatable value.
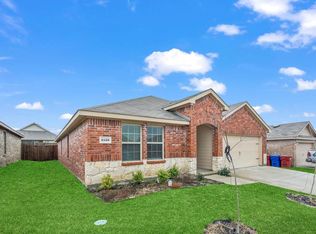
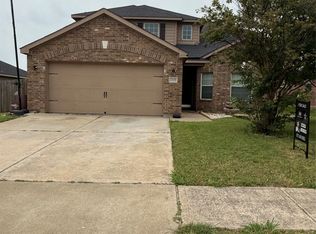
SCHEDULE YOUR SHOWING TODAY BEFORE IT'S GONE! Welcome to your dream home! This stunning 4-bedroom, 2-bathroom residence boasts an open, airy floorplan designed for both comfort and style. With an expansive layout, it's ideal for family gatherings and entertaining guests, offering ample space for everyone to enjoy. At the heart of the home, the chef-inspired kitchen features premium stainless steel appliances, perfect for bringing your culinary creations to life. Step outside to the large backyard, where you can unwind and host outdoor activities.
In addition to the fantastic neighborhood pool, this home offers easy access to Hwy 30 and 66, with Ruth Cherry Elementary School just a short walk away. The community offers a variety of amenities, including playgrounds, stocked fishing ponds, and scenic walking and jogging trails. Conveniently located near schools, shopping, and entertainment, this home provides both comfort and a vibrant lifestyle.
For sale
Price cut: $6K (8/14)
$259,900
2124 Tulipwood Dr, Royse City, TX 75189
4beds
1,703sqft
Single Family Residence
Built in 2019
6,272 Square Feet Lot
$256,800 Zestimate®
$153/sqft
$43/mo HOA
What's special
Large backyardOpen airy floorplanExpansive layoutPremium stainless steel appliancesFantastic neighborhood poolChef-inspired kitchen
- 89 days
- 174
- 17
Zillow last checked:
Listing updated:
Listed by:
Johnson George 0585003 214-809-2524,
Beam Real Estate, LLC 972-484-6644
Source: NTREIS,MLS#: 21288031
Facts & features
Interior
Bedrooms & bathrooms
- Bedrooms: 4
- Bathrooms: 2
- Full bathrooms: 2
Primary bedroom
- Features: Ceiling Fan(s), Walk-In Closet(s)
- Level: First
- Dimensions: 14 x 15
Bedroom
- Level: First
- Dimensions: 10 x 10
Bedroom
- Level: First
- Dimensions: 10 x 10
Bedroom
- Level: First
- Dimensions: 10 x 10
Dining room
- Level: First
- Dimensions: 10 x 12
Kitchen
- Features: Kitchen Island
- Level: First
- Dimensions: 9 x 13
Living room
- Level: First
- Dimensions: 17 x 13
Utility room
- Level: First
- Dimensions: 6 x 6
Heating
- Central, Electric
Cooling
- Central Air, Electric
Appliances
- Included: Some Gas Appliances, Dishwasher, Disposal, Microwave, Plumbed For Gas
Features
- Decorative/Designer Lighting Fixtures, Kitchen Island, Open Floorplan
- Flooring: Laminate
- Has basement: No
- Has fireplace: No
Interior area
- Total interior livable area: 1,703 sqft
Video & virtual tour
Property
Parking
- Total spaces: 2
- Parking features: Covered, Garage Faces Front, Garage, Garage Door Opener
- Attached garage spaces: 2
Features
- Levels: One
- Stories: 1
- Patio & porch: Covered
- Pool features: None
- Fencing: Wood
Lot
- Size: 6,272 Square Feet
Details
- Parcel number: 228653
Construction
Type & style
- Home type: SingleFamily
- Architectural style: Detached
- Property subtype: Single Family Residence
- Attached to another structure: Yes
Materials
- Brick
- Foundation: Slab
- Roof: Shingle
Condition
- Year built: 2019
Utilities & green energy
- Sewer: Public Sewer
- Water: Public
- Utilities for property: Sewer Available, Water Available
Community & HOA
Community
- Features: Curbs, Sidewalks
- Security: Smoke Detector(s)
- Subdivision: Verandah Ph 3b1
HOA
- Has HOA: Yes
- Services included: Maintenance Grounds
- HOA fee: $518 annually
- HOA name: Essex Management
- HOA phone: 972-428-2030
Location
- Region: Royse City
Financial & listing details
- Price per square foot: $153/sqft
- Tax assessed value: $264,590
- Annual tax amount: $3,679
- Date on market: 6/1/2026
- Cumulative days on market: 89 days
- Listing terms: Cash,Conventional,FHA
Estimated market value
$256,800
$244,000 - $270,000
$2,184/mo
Price history
| Date | Event | Price |
|---|---|---|
| 8/25/2026 | Listing removed | $1,995$1/sqft |
Source: Zillow Rentals Report a problem | ||
| 8/14/2026 | Price change | $259,900-2.3%$153/sqft |
Source: NTREIS #21288031 Report a problem | ||
| 8/6/2026 | Price change | $265,900-1.5%$156/sqft |
Source: NTREIS #21288031 Report a problem | ||
| 7/28/2026 | Price change | $1,995-9.3%$1/sqft |
Source: Zillow Rentals Report a problem | ||
| 7/24/2026 | Listed for rent | $2,200$1/sqft |
Source: Zillow Rentals Report a problem | ||
| 7/22/2026 | Price change | $269,900-1.8%$158/sqft |
Source: NTREIS #21288031 Report a problem | ||
| 7/1/2026 | Listing removed | $2,200$1/sqft |
Source: Zillow Rentals Report a problem | ||
| 6/29/2026 | Price change | $274,900-1.1%$161/sqft |
Source: NTREIS #21288031 Report a problem | ||
| 6/25/2026 | Price change | $277,900-0.7%$163/sqft |
Source: NTREIS #21288031 Report a problem | ||
| 6/16/2026 | Price change | $279,900-1.8%$164/sqft |
Source: NTREIS #21288031 Report a problem | ||
| 6/12/2026 | Price change | $284,900-3.4%$167/sqft |
Source: NTREIS #21288031 Report a problem | ||
| 6/7/2026 | Price change | $294,900-1.7%$173/sqft |
Source: NTREIS #21288031 Report a problem | ||
| 6/1/2026 | Listed for sale | $299,900+5.3%$176/sqft |
Source: NTREIS #21288031 Report a problem | ||
| 5/29/2026 | Listed for rent | $2,200$1/sqft |
Source: Zillow Rentals Report a problem | ||
| 5/28/2025 | Listing removed | $284,900$167/sqft |
Source: NTREIS #20874077 Report a problem | ||
| 4/15/2025 | Price change | $284,900-0.9%$167/sqft |
Source: NTREIS #20874077 Report a problem | ||
| 4/3/2025 | Price change | $287,500-2.5%$169/sqft |
Source: NTREIS #20874077 Report a problem | ||
| 3/26/2025 | Price change | $294,900-1.7%$173/sqft |
Source: NTREIS #20874077 Report a problem | ||
| 3/20/2025 | Listed for sale | $299,900+7.5%$176/sqft |
Source: NTREIS #20874077 Report a problem | ||
| 8/28/2024 | Sold | -- |
Source: NTREIS #20561065 Report a problem | ||
| 8/10/2024 | Pending sale | $279,000$164/sqft |
Source: NTREIS #20561065 Report a problem | ||
| 8/6/2024 | Contingent | $279,000$164/sqft |
Source: NTREIS #20561065 Report a problem | ||
| 7/16/2024 | Price change | $279,000-7%$164/sqft |
Source: NTREIS #20561065 Report a problem | ||
| 7/15/2024 | Pending sale | $299,999$176/sqft |
Source: NTREIS #20561065 Report a problem | ||
| 7/1/2024 | Contingent | $299,999$176/sqft |
Source: NTREIS #20561065 Report a problem | ||
| 4/14/2024 | Listed for sale | $299,999$176/sqft |
Source: NTREIS #20561065 Report a problem | ||
Public tax history
| Year | Property taxes | Tax assessment |
|---|---|---|
| 2025 | $3,679 -5.3% | $264,590 -6.4% |
| 2024 | $3,884 -5.3% | $282,730 -4.6% |
| 2023 | $4,101 +6.7% | $296,380 +9.5% |
| 2022 | $3,844 +17.8% | $270,680 +25.6% |
| 2021 | $3,263 +10.4% | $215,520 +13.8% |
| 2020 | $2,956 +576.4% | $189,370 +588.4% |
| 2019 | $437 | $27,510 |
Find assessor info on the county website
Monthly payment
Est. payment
Payment breakdown
Explore the cost of this home by adjusting the details. Changes won't be saved.Climate risks
Neighborhood: Verandah
Nearby schools
Schools provided by the listing agent
- Elementary: Ruth Cherry
- Middle: Ouida Baley
- High: Royse City
- District: Royse City ISD
Source: NTREIS. This data may not be complete. We recommend contacting the local school district to confirm school assignments for this home.
Similar homes
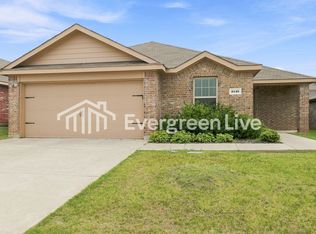
- $270,0004 bd2 ba1.9k sqft2939 Lawson Dr, Royse City, TX 75189For Sale
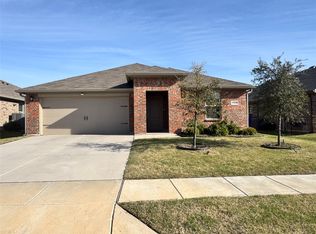 MLS ID #21326959, Jamie Jackson. NTREIS
 - $274,0003 bd2 ba1.6k sqft1929 Elderberry St, Royse City, TX 75189For Sale
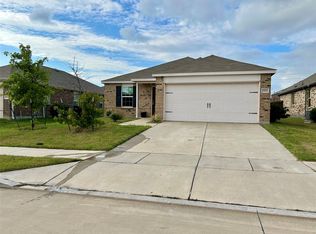 MLS ID #21215757, Edward Mcclintick. NTREIS
 - $269,9994 bd2 ba1.7k sqft801 Meadow Creek Ln, Royse City, TX 75189For Sale
 MLS ID #21353061, Jennifer Samples. NTREIS
 - $295,0004 bd3 ba2.1k sqft3309 Overstreet Ln, Royse City, TX 75189For Sale
 MLS ID #21272633, Jessica Mendoza. NTREIS
