Beautifully maintained corner-lot home featuring 4 bedrooms, 2 bathrooms, and a spacious single-story open-concept floor plan. The large kitchen overlooks the dining and family rooms, creating the perfect space for entertaining and everyday living. The primary suite offers a private retreat with an ensuite bath and walk-in closet.
Built by LGI Homes, this property includes desirable upgrades such as granite countertops, 42-inch upper wood cabinets, energy-efficient kitchen appliances, refrigerator, a fully fenced backyard, and an attached 2-car garage with opener. The oversized private backyard provides ample space for outdoor activities and relaxation.
Located in an established neighborhood with no MUD or PID taxes, this home is within walking distance to Princeton High School and conveniently close to shopping, dining, parks, and everyday amenities. Move-in ready and ideal for first-time buyers, growing families, or investors. Motivated seller—don't miss this exceptional opportunity!
For sale
$285,000
1911 Lilac Dr, Princeton, TX 75407
4beds
1,811sqft
Single Family Residence
Built in 2020
7,927 Square Feet Lot
$280,600 Zestimate®
$157/sqft
$31/mo HOA
What's special
Corner-lot homeGranite countertopsFully fenced backyardWalk-in closetEnergy-efficient kitchen appliancesEnsuite bath
- 12 days
- 187
- 7
Zillow last checked:
Listing updated:
Listed by:
Janaki Gopinath 0689648 469-381-4666,
REKonnection, LLC 972-914-0989
Source: NTREIS,MLS#: 21261245
Facts & features
Interior
Bedrooms & bathrooms
- Bedrooms: 4
- Bathrooms: 2
- Full bathrooms: 2
Primary bedroom
- Level: First
- Dimensions: 15 x 13
Bedroom
- Level: First
- Dimensions: 10 x 13
Bedroom
- Level: First
- Dimensions: 10 x 12
Bedroom
- Level: First
- Dimensions: 11 x 13
Kitchen
- Features: Built-in Features, Granite Counters, Kitchen Island, Stone Counters
- Level: First
- Dimensions: 11 x 14
Living room
- Level: First
- Dimensions: 16 x 19
Heating
- Electric
Appliances
- Included: Some Gas Appliances, Dishwasher, Electric Cooktop, Disposal, Microwave, Plumbed For Gas
- Laundry: Common Area, Electric Dryer Hookup, Laundry in Utility Room
Features
- Cable TV
- Has basement: No
- Has fireplace: No
Interior area
- Total interior livable area: 1,811 sqft
Video & virtual tour
Property
Parking
- Total spaces: 2
- Parking features: Door-Single, Garage Faces Front, Garage, Garage Door Opener
- Attached garage spaces: 2
Features
- Levels: One
- Stories: 1
- Pool features: None
Lot
- Size: 7,927 Square Feet
Details
- Parcel number: R1216600I03101
Construction
Type & style
- Home type: SingleFamily
- Architectural style: Detached
- Property subtype: Single Family Residence
Condition
- Year built: 2020
Utilities & green energy
- Sewer: Public Sewer
- Water: Public
- Utilities for property: Sewer Available, Water Available, Cable Available
Community & HOA
Community
- Subdivision: Princeton Crossroads
HOA
- Has HOA: Yes
- Services included: Association Management
- HOA fee: $377 annually
- HOA name: Legacy Southwest Management
- HOA phone: 214-705-1615
Location
- Region: Princeton
Financial & listing details
- Price per square foot: $157/sqft
- Tax assessed value: $309,969
- Annual tax amount: $5,821
- Date on market: 8/25/2026
- Cumulative days on market: 57 days
Estimated market value
$280,600
$267,000 - $295,000
$1,885/mo
Price history
| Date | Event | Price |
|---|---|---|
| 8/25/2026 | Listed for sale | $285,000$157/sqft |
Source: NTREIS #21261245 Report a problem | ||
| 8/12/2026 | Listing removed | $1,799$1/sqft |
Source: Zillow Rentals Report a problem | ||
| 8/4/2026 | Price change | $1,799-5.3%$1/sqft |
Source: Zillow Rentals Report a problem | ||
| 6/20/2026 | Listing removed | $285,000$157/sqft |
Source: NTREIS #21261245 Report a problem | ||
| 6/17/2026 | Listed for rent | $1,900$1/sqft |
Source: Zillow Rentals Report a problem | ||
| 6/8/2026 | Price change | $285,000-1.7%$157/sqft |
Source: NTREIS #21261245 Report a problem | ||
| 5/25/2026 | Price change | $290,000-3%$160/sqft |
Source: NTREIS #21261245 Report a problem | ||
| 5/16/2026 | Price change | $299,000-1.3%$165/sqft |
Source: NTREIS #21261245 Report a problem | ||
| 5/7/2026 | Listed for sale | $303,000-6.8%$167/sqft |
Source: NTREIS #21261245 Report a problem | ||
| 8/26/2024 | Listing removed | -- |
Source: NTREIS #20585549 Report a problem | ||
| 8/14/2024 | Price change | $325,000-4.4%$179/sqft |
Source: NTREIS #20585549 Report a problem | ||
| 4/12/2024 | Listed for sale | $340,000$188/sqft |
Source: NTREIS #20585549 Report a problem | ||
Public tax history
| Year | Property taxes | Tax assessment |
|---|---|---|
| 2025 | $5,992 -13% | $309,969 -11.3% |
| 2024 | $6,889 -1.1% | $349,269 -0.9% |
| 2023 | $6,967 | $352,441 +29.8% |
| 2022 | -- | $271,474 +13.8% |
| 2021 | $5,688 | $238,561 |
Find assessor info on the county website
Monthly payment
Est. payment
Payment breakdown
Explore the cost of this home by adjusting the details. Changes won't be saved.Climate risks
Neighborhood: 75407
Nearby schools
Schools provided by the listing agent
- Elementary: Godwin
- Middle: Clark
- High: Princeton
- District: Princeton ISD
Source: NTREIS. This data may not be complete. We recommend contacting the local school district to confirm school assignments for this home.
Similar homes
- $259,0004 bd2 ba1.6k sqft1239 Juniper Dr, Princeton, TX 75407For Sale
 MLS ID #21362428, LiHua Ada Yang. NTREIS
 - $299,9994 bd2 ba1.6k sqft408 Rawhide Way, Princeton, TX 75407For Sale
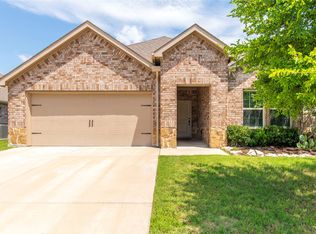 MLS ID #21261372, Kevin Fulton. NTREIS
 - $289,0005 bd3 ba2.7k sqft1219 Juniper Dr, Princeton, TX 75407For Sale
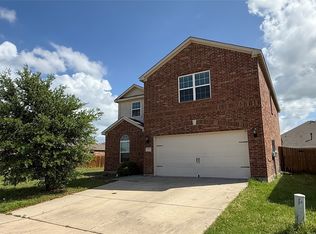 MLS ID #21303011, Lingqian Zhuo. NTREIS
 - $309,9004 bd3 ba2.3k sqft1017 Meadow Green Ct, Princeton, TX 75407For Sale
 MLS ID #21358621, Tina Leigh. NTREIS
