No Mud and No PID.
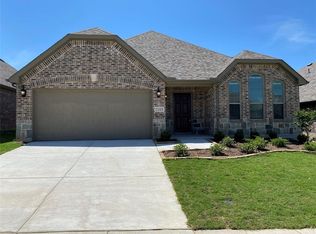
Are you looking for single story home? You should see this house exterior with bricks and stones! There are a lot of upgraded features, such as side concrete porch 60 feet long at back yard along side of house with French drains, a custom storage shed at back yard, custom closet at primary bedroom, new wood like floor at primary bedroom and 2nd bedroom, epoxy floor at garage and etc.
Only 8 miles to McKinney, expensive and luxury materials made this house gorgeous, you can feel it when you open the 8 feet high wood made front door, tile floor through out all main living areas, kitchen space and dinning area; granite counter tops and luxury cabinets at both kitchen and bathrooms, ceiling fans at each bedroom, a harming custom shiplap accent wall in one bedroom, a fully decked out attic for storage space too above garage, a nice upgraded landscape and etc. You do not want to miss this beautiful house!
For sale
Price cut: $5K (7/23)
$354,999
2101 Timineri Dr, Princeton, TX 75407
4beds
1,964sqft
Single Family Residence
Built in 2018
5,924 Square Feet Lot
$348,800 Zestimate®
$181/sqft
$58/mo HOA
What's special
Epoxy floor at garageUpgraded landscape
- 71 days
- 213
- 13
Zillow last checked:
Listing updated:
Listed by:
Feng Zhang 0813065,
Keller Williams Realty DPR 972-732-6000
Source: NTREIS,MLS#: 21308056
Facts & features
Interior
Bedrooms & bathrooms
- Bedrooms: 4
- Bathrooms: 2
- Full bathrooms: 2
Primary bedroom
- Features: Closet Cabinetry, Ceiling Fan(s), Dual Sinks, En Suite Bathroom, Separate Shower, Walk-In Closet(s)
- Level: First
- Dimensions: 14 x 14
Bedroom
- Features: Ceiling Fan(s)
- Level: First
- Dimensions: 11 x 11
Bedroom
- Features: Ceiling Fan(s)
- Level: First
- Dimensions: 12 x 10
Bedroom
- Level: First
- Dimensions: 10 x 11
Dining room
- Level: First
- Dimensions: 11 x 7
Kitchen
- Features: Granite Counters, Kitchen Island, Walk-In Pantry
- Level: First
- Dimensions: 13 x 6
Laundry
- Level: First
- Dimensions: 5 x 6
Living room
- Features: Ceiling Fan(s)
- Level: First
- Dimensions: 16 x 17
Office
- Features: Ceiling Fan(s)
- Level: First
- Dimensions: 9 x 9
Heating
- Central, Electric, Fireplace(s)
Cooling
- Central Air, Ceiling Fan(s), Electric
Appliances
- Included: Dishwasher, Electric Cooktop, Electric Oven, Electric Water Heater, Microwave
Features
- Built-in Features, Decorative/Designer Lighting Fixtures, Kitchen Island, Open Floorplan, Pantry, Walk-In Closet(s)
- Flooring: Carpet, Laminate, Tile
- Has basement: No
- Number of fireplaces: 1
- Fireplace features: Living Room, Wood Burning
Interior area
- Total interior livable area: 1,964 sqft
Video & virtual tour
Property
Parking
- Total spaces: 2
- Parking features: Door-Single, Epoxy Flooring, Garage Faces Front, Garage, Garage Door Opener
- Attached garage spaces: 2
Features
- Levels: One
- Stories: 1
- Patio & porch: Covered, Side Porch
- Pool features: None, Community
- Fencing: Back Yard,Fenced,Wood
Lot
- Size: 5,924 Square Feet
- Features: Landscaped
Details
- Parcel number: R1135700H01001
Construction
Type & style
- Home type: SingleFamily
- Architectural style: Detached
- Property subtype: Single Family Residence
- Attached to another structure: Yes
Materials
- Brick, Concrete, Rock, Stone, Wood Siding
- Foundation: Slab
- Roof: Shingle
Condition
- Resale
- Year built: 2018
Utilities & green energy
- Sewer: Public Sewer
- Water: Public
- Utilities for property: Sewer Available, Water Available
Community & HOA
Community
- Features: Pool
- Subdivision: De Berry Estates Ph 2
HOA
- Has HOA: Yes
- Services included: All Facilities
- HOA fee: $345 semi-annually
- HOA name: Blue Hawk Management
- HOA phone: 972-674-3791
Location
- Region: Princeton
Financial & listing details
- Price per square foot: $181/sqft
- Tax assessed value: $370,318
- Annual tax amount: $5,177
- Date on market: 6/20/2026
- Cumulative days on market: 71 days
- Listing terms: Cash,Conventional,FHA,USDA Loan,VA Loan
Estimated market value
$348,800
$331,000 - $366,000
$2,433/mo
Price history
| Date | Event | Price |
|---|---|---|
| 7/23/2026 | Price change | $354,999-1.4%$181/sqft |
Source: NTREIS #21308056 Report a problem | ||
| 7/13/2026 | Price change | $359,999-1.4%$183/sqft |
Source: NTREIS #21308056 Report a problem | ||
| 6/25/2026 | Price change | $364,999-1.4%$186/sqft |
Source: NTREIS #21308056 Report a problem | ||
| 6/20/2026 | Listed for sale | $369,9990%$188/sqft |
Source: NTREIS #21308056 Report a problem | ||
| 5/30/2026 | Listing removed | $370,000$188/sqft |
Source: NTREIS #21016371 Report a problem | ||
| 7/30/2025 | Listed for sale | $370,000-11.7%$188/sqft |
Source: NTREIS #21016371 Report a problem | ||
| 9/22/2022 | Sold | -- |
Source: NTREIS #20143087 Report a problem | ||
| 8/29/2022 | Pending sale | $419,000$213/sqft |
Source: NTREIS #20143087 Report a problem | ||
| 8/27/2022 | Contingent | $419,000$213/sqft |
Source: NTREIS #20143087 Report a problem | ||
| 8/26/2022 | Listed for sale | $419,000$213/sqft |
Source: NTREIS #20143087 Report a problem | ||
| 8/25/2022 | Contingent | $419,000$213/sqft |
Source: NTREIS #20143087 Report a problem | ||
| 8/18/2022 | Listed for sale | $419,000$213/sqft |
Source: NTREIS #20143087 Report a problem | ||
Public tax history
| Year | Property taxes | Tax assessment |
|---|---|---|
| 2025 | $5,177 -17.8% | $370,318 -6.7% |
| 2024 | $6,295 -3.8% | $396,925 -3.1% |
| 2023 | $6,543 +10.5% | $409,571 +38.7% |
| 2022 | $5,921 +103.6% | $295,310 +120% |
| 2021 | $2,908 -5.2% | $134,232 -2.4% |
| 2020 | $3,068 -8.8% | $137,499 +2.2% |
| 2019 | $3,363 +168.4% | $134,483 +175.9% |
| 2018 | $1,253 | $48,750 |
Find assessor info on the county website
Monthly payment
Est. payment
Payment breakdown
Explore the cost of this home by adjusting the details. Changes won't be saved.Climate risks
Neighborhood: 75407
Nearby schools
Schools provided by the listing agent
- Elementary: Smith
- Middle: Southard
- High: Lovelady,Princeton
- District: Princeton ISD
Source: NTREIS. This data may not be complete. We recommend contacting the local school district to confirm school assignments for this home.