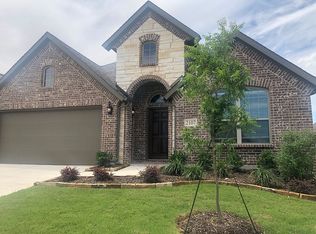
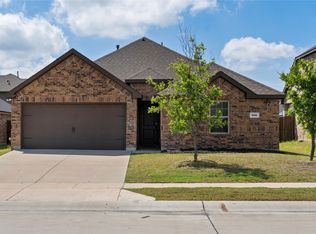
Welcome to this charming single-story home in the sought-after De Berry Estates community of Princeton. Built in 2019, this well-maintained 3-bedroom, 2-bath home offers approximately 1,604 square feet of thoughtfully designed living space with an open-concept layout perfect for everyday living and entertaining. The spacious kitchen features abundant cabinetry, generous counter space, and opens seamlessly to the dining and living areas. The private primary suite includes an ensuite bath and walk-in closet, while secondary bedrooms provide flexibility for guests, a home office, or growing families. Enjoy a covered patio, attached garage, and a low-maintenance backyard ideal for relaxing or entertaining. Conveniently located near schools, shopping, dining, and major commuter routes with easy access to McKinney and the DFW Metroplex. A fantastic opportunity to own a newer home in one of Princeton’s rapidly growing communities.
For sale
Price cut: $1K (9/26)
$289,000
2105 Timineri Dr, Princeton, TX 75407
3beds
1,605sqft
Single Family Residence
Built in 2019
6,446 Square Feet Lot
$284,100 Zestimate®
$180/sqft
$75/mo HOA
What's special
Attached garageCovered patioCharming single-story homeSpacious kitchenWalk-in closetGenerous counter spaceEnsuite bath
- 46 days
- 847
- 137
Zillow last checked:
Listing updated:
Listed by:
Candace Armstrong 0720131 469-571-7785,
Real Broker, LLC 855-450-0442
Source: NTREIS,MLS#: 21365122
Facts & features
Interior
Bedrooms & bathrooms
- Bedrooms: 3
- Bathrooms: 2
- Full bathrooms: 2
Primary bedroom
- Features: Walk-In Closet(s)
- Level: First
- Dimensions: 14 x 14
Living room
- Level: First
- Dimensions: 19 x 16
Heating
- Central, Electric
Cooling
- Central Air, Electric
Appliances
- Included: Dishwasher, Disposal
Features
- Cable TV
- Has basement: No
- Has fireplace: No
Interior area
- Total interior livable area: 1,605 sqft
Video & virtual tour
Property
Parking
- Total spaces: 2
- Parking features: Driveway, Garage, Garage Door Opener
- Attached garage spaces: 2
Features
- Levels: One
- Stories: 1
- Pool features: None
Lot
- Size: 6,446 Square Feet
Details
- Parcel number: R1135700H00801
Construction
Type & style
- Home type: SingleFamily
- Architectural style: Traditional,Detached
- Property subtype: Single Family Residence
Materials
- Foundation: Slab
- Roof: Shingle
Condition
- Resale
- Year built: 2019
Utilities & green energy
- Water: Public
- Utilities for property: Water Available, Cable Available
Community & HOA
Community
- Security: Security System, Carbon Monoxide Detector(s), Smoke Detector(s)
- Subdivision: De Berry Estates Ph 2
HOA
- Has HOA: Yes
- Services included: All Facilities
- HOA fee: $450 semi-annually
- HOA name: Blue Hawk Management
- HOA phone: 972-674-3791
Location
- Region: Princeton
Financial & listing details
- Price per square foot: $180/sqft
- Tax assessed value: $334,623
- Annual tax amount: $6,284
- Date on market: 8/29/2026
- Cumulative days on market: 47 days
- Listing terms: Cash,Conventional,FHA,VA Loan
Estimated market value
$284,100
$270,000 - $298,000
$1,948/mo
Price history
| Date | Event | Price |
|---|---|---|
| 9/26/2026 | Price change | $289,000-0.3%$180/sqft |
Source: NTREIS #21365122 Report a problem | ||
| 8/29/2026 | Listed for sale | $290,000$181/sqft |
Source: NTREIS #21365122 Report a problem | ||
| 4/27/2020 | Sold | -- |
Source: Agent Provided Report a problem | ||
Public tax history
| Year | Property taxes | Tax assessment |
|---|---|---|
| 2025 | $4,515 -6.5% | $334,623 +4.5% |
| 2024 | $4,830 +13.1% | $320,361 +10% |
| 2023 | $4,271 -18.6% | $291,237 -9.5% |
| 2022 | $5,248 -5.7% | $321,772 +33.7% |
| 2021 | $5,565 +216.8% | $240,692 +225.4% |
| 2020 | $1,757 +46% | $73,976 +53.8% |
| 2019 | $1,203 -4% | $48,100 -1.3% |
| 2018 | $1,253 | $48,750 |
Find assessor info on the county website
Monthly payment
Est. payment
Payment breakdown
Explore the cost of this home by adjusting the details. Changes won't be saved.Climate risks
Neighborhood: 75407
Nearby schools
Schools provided by the listing agent
- Elementary: Smith
- Middle: Clark
- High: Princeton
- District: Princeton ISD
Source: NTREIS. This data may not be complete. We recommend contacting the local school district to confirm school assignments for this home.
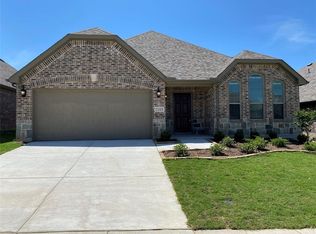
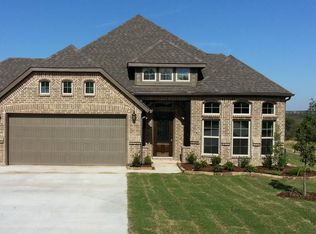
Similar homes
- $295,0004 bd3 ba2.1k sqft2102 Meadow View Dr, Princeton, TX 75407For Sale
 MLS ID #21385283, Kim Martinez. NTREIS
 - $280,0003 bd2 ba1.4k sqft523 Summit Pass Ln, Princeton, TX 75407For Sale
 MLS ID #21324675, Melissa Oates. NTREIS
 - $325,0003 bd2 ba1.6k sqft211 Nickolas Dr, Princeton, TX 75407For Sale
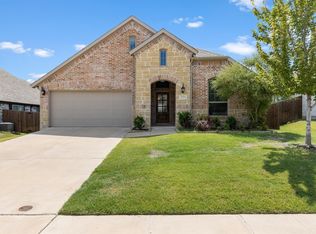 MLS ID #21372607, Lisa Henry-Weaver. NTREIS
 - $249,9003 bd2 ba1.4k sqft603 Gunsmoke Trl, Princeton, TX 75407For Sale
 MLS ID #21242942, Diana Pham. NTREIS
