This exceptionally well cared for, one owner 2 story home offers a welcoming layout and thoughtful updates throughout. Step inside to high ceilings and an inviting entry featuring a custom iron front door that makes a beautiful first impression. An open kitchen with white cabinetry. The spacious primary suite is conveniently located on the first floor and features an updated bathroom for a fresh, modern feel. Recent improvements include a newer HVAC system, a 2025 roof, and 2025 windows along the back of the home. With its well maintained condition, desirable updates, and functional layout, this home is ready for its next owner to enjoy.
For sale
Price cut: $6K (10/23)
$289,000
2102 Meadow View Dr, Princeton, TX 75407
4beds
2,119sqft
Single Family Residence
Built in 2014
5,052 Square Feet Lot
$284,300 Zestimate®
$136/sqft
$30/mo HOA
What's special
Updated bathroomThoughtful updates throughoutHigh ceilingsInviting entryWelcoming layoutFunctional layout
- 41 days
- 362
- 45
Zillow last checked:
Listing updated:
Listed by:
Kim Martinez 0731857 214-560-0422,
Only 1 Realty Group Dallas 214-560-0422
Source: NTREIS,MLS#: 21385283
Facts & features
Interior
Bedrooms & bathrooms
- Bedrooms: 4
- Bathrooms: 3
- Full bathrooms: 2
- 1/2 bathrooms: 1
Primary bedroom
- Level: First
- Dimensions: 0 x 0
Living room
- Level: First
- Dimensions: 0 x 0
Appliances
- Included: Dishwasher, Electric Range, Disposal, Gas Water Heater, Microwave
Features
- Open Floorplan, Pantry, Walk-In Closet(s)
- Flooring: Carpet, Laminate, Tile
- Has basement: No
- Has fireplace: No
Interior area
- Total interior livable area: 2,119 sqft
Video & virtual tour
Property
Parking
- Total spaces: 4
- Parking features: Driveway, Garage
- Attached garage spaces: 2
- Carport spaces: 2
Features
- Levels: Two
- Stories: 2
- Pool features: None
Lot
- Size: 5,052 Square Feet
Details
- Parcel number: R1047100R01901
Construction
Type & style
- Home type: SingleFamily
- Architectural style: Detached
- Property subtype: Single Family Residence
- Attached to another structure: Yes
Materials
- Brick
- Foundation: Slab
- Roof: Shingle
Condition
- Resale
- Year built: 2014
Utilities & green energy
- Sewer: Public Sewer
- Water: Public
- Utilities for property: Sewer Available, Water Available
Community & HOA
Community
- Security: Carbon Monoxide Detector(s), Smoke Detector(s)
- Subdivision: Abbey Crossing Ph Iii
HOA
- Has HOA: Yes
- Services included: Association Management
- HOA fee: $360 annually
- HOA name: Abbey Crossing Hoa
- HOA phone: 972-359-1548
Location
- Region: Princeton
Financial & listing details
- Price per square foot: $136/sqft
- Tax assessed value: $298,581
- Annual tax amount: $6,219
- Date on market: 9/14/2026
- Cumulative days on market: 42 days
- Exclusions: personal items
Estimated market value
$284,300
$270,000 - $299,000
$2,032/mo
Price history
| Date | Event | Price |
|---|---|---|
| 10/23/2026 | Price change | $289,000-2%$136/sqft |
Source: NTREIS #21385283 Report a problem | ||
| 9/14/2026 | Listed for sale | $295,000$139/sqft |
Source: NTREIS #21385283 Report a problem | ||
Public tax history
| Year | Property taxes | Tax assessment |
|---|---|---|
| 2026 | -- | $298,581 -9.8% |
| 2025 | $4,450 -3.6% | $331,131 +7.2% |
| 2024 | $4,614 +13.2% | $308,890 +10% |
| 2023 | $4,075 -19.2% | $280,809 +10% |
| 2022 | $5,042 +1.3% | $255,281 +10% |
| 2021 | $4,977 +2.2% | $232,074 +4.8% |
| 2020 | $4,869 -8.3% | $221,466 -3.2% |
| 2019 | $5,307 0% | $228,853 +2.5% |
| 2018 | $5,309 +21.4% | $223,243 +9.8% |
| 2017 | $4,372 | $203,372 +10.2% |
| 2016 | $4,372 +645.7% | $184,498 +9.4% |
| 2015 | $586 | $168,670 +664.9% |
| 2014 | $586 | $22,050 |
Find assessor info on the county website
Monthly payment
Est. payment
Payment breakdown
Explore the cost of this home by adjusting the details. Changes won't be saved.Climate risks
Neighborhood: 75407
Nearby schools
Schools provided by the listing agent
- Elementary: Smith
- Middle: Southard
- High: Princeton
- District: Princeton ISD
Source: NTREIS. This data may not be complete. We recommend contacting the local school district to confirm school assignments for this home.
- $304,1004 bd3 ba2.5k sqft2104 Meadow View Dr, Princeton, TX 75407Off Market

- $285,2005 bd3 ba2.3k sqft2100 Meadow View Dr, Princeton, TX 75407Off Market

- $284,1004 bd3 ba2.1k sqft2103 Shady Glen Trl, Princeton, TX 75407Off Market

- $290,4005 bd4 ba2.3k sqft2106 Meadow View Dr, Princeton, TX 75407Off Market

Similar homes
- $274,9994 bd2 ba1.8k sqft1703 Sorghum Dr, Princeton, TX 75407For Sale
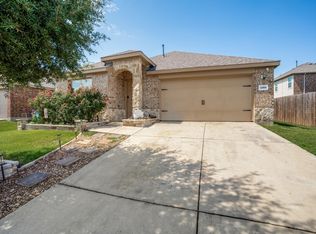 MLS ID #21211357, Keri Askew. NTREIS
- $289,0003 bd2 ba1.6k sqft2105 Timineri Dr, Princeton, TX 75407For Sale
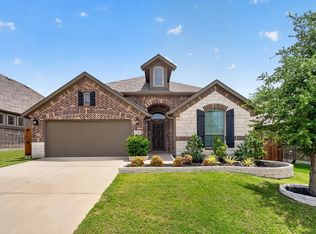 MLS ID #21365122, Candace Armstrong. NTREIS
- $339,9004 bd3 ba2.2k sqft756 Cascade Ln, Princeton, TX 75407For Sale
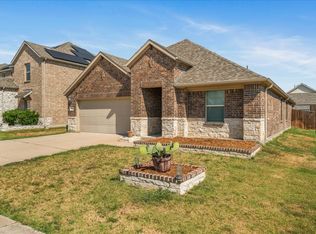 MLS ID #21371123, Jeremy Dicken. NTREIS
- $339,0003 bd3 ba2.3k sqft503 Creekside Dr, Princeton, TX 75407For Sale
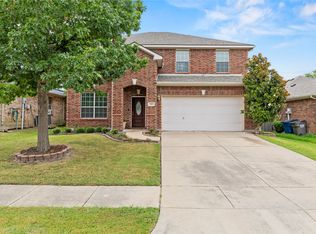 MLS ID #21177779, Ven Vraniqi. NTREIS
