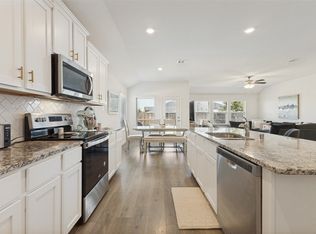
Beautiful and inviting home located in the highly desirable and growing community of Melissa, Texas. This spacious 3-bedroom, 2-bath, 2 living offers thoughtfully designed living space with a comfortable layout perfect for everyday living and entertaining. Step inside to a bright and welcoming interior featuring spacious living areas and an open flow that makes the home feel warm and inviting. The kitchen provides plenty of space with the adjoining living and dining areas offer flexibility for entertaining or relaxing at home. The generously sized primary bedroom provides a private retreat, complete with its own bathroom and ample closet space. Two additional bedrooms can easily accommodate family, guests, a home office, or additional flex space. Outside, the backyard provides plenty of room to relax, entertain, or create your own outdoor retreat. Located in Melissa, one of North Texas’ rapidly growing communities, the home offers convenient access to nearby schools, shopping, dining, entertainment, and major roadways for an easy commute throughout the surrounding area.
For sale
$325,000
2929 Aspen Way, Melissa, TX 75454
3beds
1,900sqft
Single Family Residence
Built in 2014
5,488 Square Feet Lot
$319,900 Zestimate®
$171/sqft
$31/mo HOA
What's special
Bright and welcoming interiorThoughtfully designed living space
- 12 days
- 506
- 59
Likely to sell faster than
Zillow last checked:
Listing updated:
Listed by:
Rafael Babadzhanov 0629014 469-250-1999,
Skyline Realty 469-250-1999
Source: NTREIS,MLS#: 21401945
Facts & features
Interior
Bedrooms & bathrooms
- Bedrooms: 3
- Bathrooms: 2
- Full bathrooms: 2
Primary bedroom
- Level: First
- Dimensions: 0 x 0
Bedroom
- Level: First
- Dimensions: 0 x 0
Bedroom
- Level: First
- Dimensions: 0 x 0
Living room
- Level: First
- Dimensions: 0 x 0
Heating
- Central, Electric
Cooling
- Central Air, Electric
Appliances
- Included: Dishwasher, Electric Range, Disposal, Microwave
Features
- Decorative/Designer Lighting Fixtures, High Speed Internet, Cable TV
- Flooring: Carpet, Ceramic Tile, Wood
- Has basement: No
- Number of fireplaces: 1
- Fireplace features: Heatilator
Interior area
- Total interior livable area: 1,900 sqft
Video & virtual tour
Property
Parking
- Total spaces: 2
- Parking features: Covered, Garage Faces Front, Garage
- Attached garage spaces: 2
Features
- Levels: One
- Stories: 1
- Exterior features: Lighting, Rain Gutters
- Pool features: None
- Fencing: Wood
Lot
- Size: 5,488 Square Feet
- Features: Interior Lot, Landscaped, Sprinkler System
Details
- Parcel number: R1058000A02301
Construction
Type & style
- Home type: SingleFamily
- Architectural style: Detached
- Property subtype: Single Family Residence
Materials
- Brick
- Foundation: Slab
- Roof: Composition
Condition
- Year built: 2014
Utilities & green energy
- Sewer: Public Sewer
- Water: Public
- Utilities for property: Sewer Available, Water Available, Cable Available
Community & HOA
Community
- Security: Security System Owned, Security System, Security Lights
- Subdivision: Trails Of Melissa #2
HOA
- Has HOA: Yes
- Services included: Maintenance Structure
- HOA fee: $94 quarterly
- HOA name: Goodwin And Company
- HOA phone: 972-800-4111
Location
- Region: Melissa
Financial & listing details
- Price per square foot: $171/sqft
- Tax assessed value: $342,605
- Date on market: 10/7/2026
- Cumulative days on market: 13 days
- Listing terms: Conventional
Estimated market value
$319,900
$304,000 - $336,000
$2,027/mo
Price history
| Date | Event | Price |
|---|---|---|
| 10/7/2026 | Listed for sale | $325,000+36.9%$171/sqft |
Source: NTREIS #21401945 Report a problem | ||
| 12/1/2016 | Sold | -- |
Source: Agent Provided Report a problem | ||
| 10/10/2016 | Price change | $237,400-1%$125/sqft |
Source: Mercedes Realtors #13433246 Report a problem | ||
| 8/1/2016 | Listed for sale | $239,900$126/sqft |
Source: Mercedes Realtors #13433246 Report a problem | ||
Public tax history
| Year | Property taxes | Tax assessment |
|---|---|---|
| 2026 | -- | $342,605 -1.9% |
| 2025 | $4,771 +1.3% | $349,202 +10% |
| 2024 | $4,710 +13% | $317,456 +10% |
| 2023 | $4,168 -16.4% | $288,596 +10% |
| 2022 | $4,987 -1.1% | $262,360 +10% |
| 2021 | $5,044 -1.4% | $238,509 +0.7% |
| 2020 | $5,118 -3.5% | $236,795 +0.8% |
| 2019 | $5,302 +2.2% | $234,931 +6.1% |
| 2018 | $5,187 +13.4% | $221,443 +5.1% |
| 2017 | $4,573 | $210,743 +8.1% |
| 2016 | $4,573 | $195,000 +5.7% |
| 2015 | -- | $184,477 |
Find assessor info on the county website
Monthly payment
Est. payment
Payment breakdown
Explore the cost of this home by adjusting the details. Changes won't be saved.Climate risks
Neighborhood: 75454
Nearby schools
Schools provided by the listing agent
- Elementary: Harry Mckillop
- Middle: Melissa
- High: Melissa
- District: Melissa ISD
Source: NTREIS. This data may not be complete. We recommend contacting the local school district to confirm school assignments for this home.


Similar homes
- $344,0003 bd2 ba1.8k sqft3609 Bastrop St, Melissa, TX 75454For Sale
 MLS ID #21275532, George James. NTREIS
- $374,9903 bd2 ba1.9k sqft2208 Maplewood Dr, Melissa, TX 75454For Sale
 MLS ID #21403799, Leigh Anderson. NTREIS
- $330,0004 bd2 ba2k sqft1112 Cherry Blossom St, Anna, TX 75409For Sale
 MLS ID #21356886, Nina Bhanot. NTREIS
- $399,0004 bd2 ba2.2k sqft4014 Whitetail Ln, Melissa, TX 75454For Sale
 MLS ID #21283511, Mitch Hickey. NTREIS
