Welcome to this beautifully maintained home in the Trails of Melissa. Designed with flexibility and functionality in mind, this home offers 4 bedrooms plus a versatile flex room that can serve as a home office, guest room, 5th room, etc. This open floor plan is filled with natural light and features hand scraped red oak hardwood floors throughout the main living areas. The kitchen overlooks the spacious family room and offers abundant cabinetry, generous counter space, and an ideal layout for everyday living and entertaining. Upstairs, a large game-room provides additional living space with endless possibilities for a media room, playroom, home gym or second living area. The private primary suite offers a peaceful retreat and oversized closet while the secondary bedrooms are generously sized with ample closet space. One of the homes standout features is the backyard, which backs to a greenbelt with gate access to the creek providing added privacy and a natural setting. Conveniently located in Melissa ISD with easy access to HWY 75, shopping, dining, parks, and everyday conveniences, this homes offers the perfect balance of peaceful neighborhood living and accessibility.
For sale
Price cut: $10K (10/19)
$409,900
2923 Aspen Way, Melissa, TX 75454
4beds
2,725sqft
Single Family Residence
Built in 2015
7,026 Square Feet Lot
$-- Zestimate®
$150/sqft
$33/mo HOA
What's special
Versatile flex roomOversized closetGenerous counter spaceAbundant cabinetry
- 100 days
- 268
- 26
Zillow last checked:
Listing updated:
Listed by:
Danielle Bryan 0724468 469-422-7764,
Competitive Edge Realty LLC 972-200-3685
Source: NTREIS,MLS#: 21326606
Facts & features
Interior
Bedrooms & bathrooms
- Bedrooms: 4
- Bathrooms: 3
- Full bathrooms: 2
- 1/2 bathrooms: 1
Primary bedroom
- Features: Walk-In Closet(s)
- Level: First
- Dimensions: 1 x 1
Primary bathroom
- Features: Built-in Features, Dual Sinks, Garden Tub/Roman Tub, Separate Shower, Walk-In Closet(s)
- Level: First
- Dimensions: 1 x 1
Living room
- Features: Ceiling Fan(s), Fireplace
- Level: First
- Dimensions: 1 x 1
Heating
- Electric, Fireplace(s)
Cooling
- Central Air, Electric
Appliances
- Included: Convection Oven, Dryer, Dishwasher, Electric Cooktop, Electric Oven, Electric Range, Electric Water Heater, Disposal, Microwave
- Laundry: Washer Hookup, Electric Dryer Hookup, Laundry in Utility Room
Features
- Decorative/Designer Lighting Fixtures, Double Vanity, Eat-in Kitchen, Granite Counters, Open Floorplan, Pantry, Paneling/Wainscoting, Cable TV, Walk-In Closet(s)
- Flooring: Carpet, Linoleum, Tile, Wood
- Windows: Window Coverings
- Has basement: No
- Number of fireplaces: 1
- Fireplace features: Living Room, Raised Hearth, Stone, Wood Burning
Interior area
- Total interior livable area: 2,725 sqft
Video & virtual tour
Property
Parking
- Total spaces: 2
- Parking features: Concrete, Door-Single, Driveway, Enclosed, Garage Faces Front, Garage, Garage Door Opener, Inside Entrance, Kitchen Level, Lighted
- Attached garage spaces: 2
Features
- Levels: Two
- Stories: 2
- Patio & porch: Rear Porch, Covered, Patio
- Pool features: None
- Fencing: Back Yard,Gate,Wood,Wrought Iron
- Waterfront features: Creek
Lot
- Size: 7,026 Square Feet
- Features: Greenbelt, Many Trees, Subdivision
Details
- Parcel number: R1058000A02601
Construction
Type & style
- Home type: SingleFamily
- Architectural style: Traditional,Detached
- Property subtype: Single Family Residence
Materials
- Brick, Concrete, Radiant Barrier, Rock, Stone, Wood Siding
- Foundation: Slab
- Roof: Asphalt
Condition
- Resale
- Year built: 2015
Utilities & green energy
- Sewer: Public Sewer
- Water: Public
- Utilities for property: Electricity Available, Electricity Connected, Natural Gas Available, Phone Available, Sewer Available, Separate Meters, Underground Utilities, Water Available, Cable Available
Community & HOA
Community
- Features: Trails/Paths, Curbs, Sidewalks
- Security: Prewired, Carbon Monoxide Detector(s), Fire Alarm
- Subdivision: Trails Of Melissa Ph Ii
HOA
- Has HOA: Yes
- Services included: Maintenance Grounds
- HOA fee: $99 quarterly
- HOA name: Goodwin And Company
- HOA phone: 855-289-6007
Location
- Region: Melissa
Financial & listing details
- Price per square foot: $150/sqft
- Tax assessed value: $405,993
- Date on market: 7/11/2026
- Cumulative days on market: 103 days
- Listing terms: Cash,Conventional,FHA,VA Loan
- Exclusions: All TV mounts except living room, flag pole mount/flag
Estimated market value
Not available
Estimated sales range
Not available
Not available
Price history
| Date | Event | Price |
|---|---|---|
| 10/19/2026 | Price change | $409,900-2.4%$150/sqft |
Source: NTREIS #21326606 Report a problem | ||
| 7/11/2026 | Listed for sale | $419,900$154/sqft |
Source: NTREIS #21326606 Report a problem | ||
Public tax history
| Year | Property taxes | Tax assessment |
|---|---|---|
| 2026 | -- | $405,993 -4% |
| 2025 | $6,142 -3% | $422,803 +4.9% |
| 2024 | $6,334 +12.2% | $403,070 +10% |
| 2023 | $5,644 -13% | $366,427 +10% |
| 2022 | $6,491 -0.2% | $333,115 +10% |
| 2021 | $6,503 +2.4% | $302,832 +4.4% |
| 2020 | $6,351 | $290,000 +0.2% |
| 2019 | -- | $289,300 +10% |
| 2018 | $6,239 +3.7% | $263,000 +5.2% |
| 2017 | $6,014 | $250,000 -0.5% |
| 2016 | $6,014 | $251,291 +737.6% |
| 2015 | -- | $30,000 |
Find assessor info on the county website
Monthly payment
Est. payment
Payment breakdown
Explore the cost of this home by adjusting the details. Changes won't be saved.Climate risks
Neighborhood: 75454
Nearby schools
Schools provided by the listing agent
- Elementary: Willow Wood Elementary
- Middle: East Cardinal Middle School
- High: Melissa High School
- District: Melissa ISD
Source: NTREIS. This data may not be complete. We recommend contacting the local school district to confirm school assignments for this home.

Similar homes
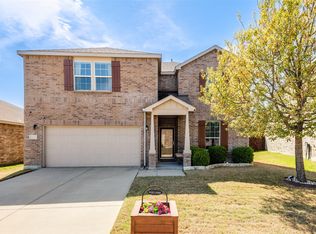
- $419,9004 bd3 ba2.2k sqft4511 Cypress Dr, Melissa, TX 75454For Sale
 MLS ID #21399881, Stephanie Bielli. NTREIS
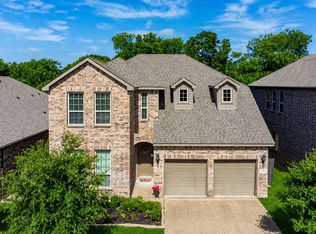
 - $415,0004 bd3 ba2.7k sqft2111 Laurel St, Melissa, TX 75454For Sale
 MLS ID #21309711, Casey Rainey. NTREIS
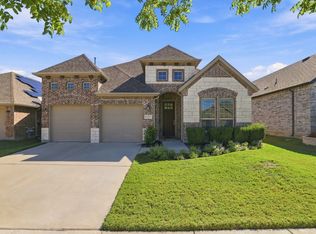
 - $469,9004 bd3 ba2.9k sqft3516 Charleston Dr, Melissa, TX 75454For Sale
 MLS ID #21405477, Ashley Vaughn. NTREIS
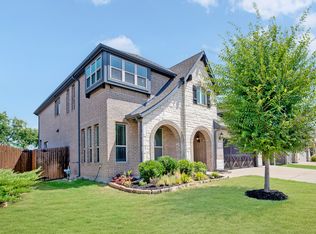
 - $484,0004 bd3 ba3k sqft3609 Red Deer Ln, Melissa, TX 75454For Sale
 MLS ID #21357339, Jim Brock. NTREIS
