This 2021 Bloomfield home in Anna has the space, style, and layout that just makes everyday life easier. With 4 bedrooms, 2 baths, and an open-concept floor plan, there’s plenty of room for everyone—and all their stuff.
The kitchen understood the assignment with granite countertops, a large island with seating, stainless steel appliances, gas range, and tons of cabinet space. It opens right into the dining and living areas, so whoever’s cooking doesn’t have to miss the conversation—or yell from the kitchen.
The private primary suite is tucked away from the secondary bedrooms and offers a spacious bath, walk-in shower, and generous closet. The other three bedrooms give you options: kids, guests, office, gym, craft room, or that mysterious room where Amazon boxes go to live. We don’t judge.
Outside, the covered patio and low-maintenance backyard are ready for grilling, relaxing, and enjoying your weekend without spending all of Saturday doing yard work.
Bright, neutral, well maintained, and conveniently located with easy access to major highways, this Anna home is move-in ready without being boring.
For sale
$370,000
1105 Mapleton Dr, Anna, TX 75409
4beds
2,143sqft
Single Family Residence
Built in 2021
6,664 Square Feet Lot
$363,600 Zestimate®
$173/sqft
$54/mo HOA
What's special
Bright neutral well maintainedLow-maintenance backyardOpen-concept floor planStainless steel appliancesGranite countertopsCovered patioSpacious bath
- 8 days
- 133
- 5
Likely to sell faster than
Zillow last checked:
Listing updated:
Listed by:
Kayti Gage 0579888,
Gage Realty 214-514-3390
Source: NTREIS,MLS#: 21385777
Facts & features
Interior
Bedrooms & bathrooms
- Bedrooms: 4
- Bathrooms: 2
- Full bathrooms: 2
Primary bedroom
- Level: First
- Dimensions: 15 x 20
Bedroom
- Level: First
- Dimensions: 11 x 11
Bedroom
- Level: First
- Dimensions: 13 x 12
Bedroom
- Level: First
- Dimensions: 10 x 11
Primary bathroom
- Level: First
- Dimensions: 8 x 11
Dining room
- Level: First
- Dimensions: 18 x 7
Other
- Level: First
- Dimensions: 9 x 5
Kitchen
- Level: First
- Dimensions: 11 x 11
Living room
- Level: First
- Dimensions: 18 x 17
Utility room
- Level: First
- Dimensions: 6 x 9
Heating
- Central
Cooling
- Central Air, Ceiling Fan(s)
Appliances
- Included: Dishwasher, Disposal, Gas Range
Features
- Decorative/Designer Lighting Fixtures, High Speed Internet, Kitchen Island, Cable TV
- Flooring: Carpet, Wood
- Has basement: No
- Has fireplace: No
Interior area
- Total interior livable area: 2,143 sqft
Video & virtual tour
Property
Parking
- Total spaces: 2
- Parking features: Driveway
- Attached garage spaces: 2
Features
- Levels: One
- Stories: 1
- Pool features: None
- Fencing: Wood
Lot
- Size: 6,664 Square Feet
Details
- Parcel number: R120840GG01001
Construction
Type & style
- Home type: SingleFamily
- Architectural style: Traditional,Detached
- Property subtype: Single Family Residence
Materials
- Brick, Rock, Stone
- Foundation: Slab
- Roof: Shingle
Condition
- Resale
- Year built: 2021
Utilities & green energy
- Sewer: Public Sewer
- Utilities for property: Electricity Connected, Sewer Available, Underground Utilities, Cable Available
Community & HOA
Community
- Features: Community Mailbox, Curbs, Sidewalks
- Security: Carbon Monoxide Detector(s), Smoke Detector(s)
- Subdivision: West Crossing Ph 9
HOA
- Has HOA: Yes
- Services included: All Facilities
- HOA fee: $322 semi-annually
- HOA name: Neighborhood Management
- HOA phone: 972-359-1548
Location
- Region: Anna
Financial & listing details
- Price per square foot: $173/sqft
- Tax assessed value: $416,995
- Annual tax amount: $8,321
- Date on market: 9/14/2026
- Cumulative days on market: 8 days
- Listing terms: Cash,Conventional,FHA,Other,VA Loan
- Exclusions: Fridge is negotiable
Estimated market value
$363,600
$345,000 - $382,000
$2,547/mo
Price history
| Date | Event | Price |
|---|---|---|
| 9/14/2026 | Listed for sale | $370,000-1.3%$173/sqft |
Source: NTREIS #21385777 Report a problem | ||
| 8/6/2026 | Listing removed | $375,000$175/sqft |
Source: NTREIS #21216251 Report a problem | ||
| 6/30/2026 | Price change | $375,000-1.3%$175/sqft |
Source: NTREIS #21216251 Report a problem | ||
| 5/27/2026 | Price change | $380,000-2.3%$177/sqft |
Source: NTREIS #21216251 Report a problem | ||
| 5/5/2026 | Price change | $389,000-1.3%$182/sqft |
Source: NTREIS #21216251 Report a problem | ||
| 4/14/2026 | Price change | $394,000-1.3%$184/sqft |
Source: NTREIS #21216251 Report a problem | ||
| 3/27/2026 | Listed for sale | $399,000$186/sqft |
Source: NTREIS #21216251 Report a problem | ||
Public tax history
| Year | Property taxes | Tax assessment |
|---|---|---|
| 2025 | $6,421 -10.7% | $416,995 -3.5% |
| 2024 | $7,186 -5.9% | $432,006 -4.8% |
| 2023 | $7,634 +107.9% | $453,698 +173.9% |
| 2022 | $3,671 +204.4% | $165,639 +213% |
| 2021 | $1,206 +108.7% | $52,920 +111.7% |
| 2020 | $578 | $25,000 |
Find assessor info on the county website
Monthly payment
Est. payment
Payment breakdown
Explore the cost of this home by adjusting the details. Changes won't be saved.Climate risks
Neighborhood: 75409
Nearby schools
Schools provided by the listing agent
- Elementary: Joe K Bryant,Early Childhood Center
- Middle: Slayter Creek
- High: Anna
- District: Anna ISD
Source: NTREIS. This data may not be complete. We recommend contacting the local school district to confirm school assignments for this home.
Similar homes
- $364,9004 bd3 ba2k sqft1021 Acacia Dr, Anna, TX 75409For Sale
 MLS ID #21340098, Mercy Wandia. NTREIS
 - $449,9004 bd4 ba2.6k sqft1017 Greywood Dr, Anna, TX 75409For Sale
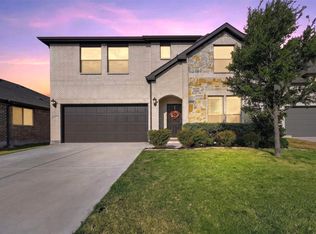 MLS ID #21377894, Russell Rhodes. NTREIS
 - $335,0005 bd3 ba2.4k sqft2112 Atlantic Ave, Anna, TX 75409For Sale
 MLS ID #21322145, Laci Elliott. NTREIS
 - $325,0004 bd2 ba2.1k sqft1928 Stinnet St, Anna, TX 75409For Sale
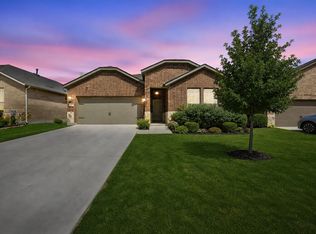 MLS ID #21359928, Bernh Luna. NTREIS
