Need more space without moving into a much higher price point? This nearly new 2023 home in Greywood Heights offers 2,611 square feet and a floor plan with room to spread out. Two separate living areas downstairs give you options for entertaining, working from home, hobbies or everyday living, while an additional game room upstairs creates yet another flexible space. At the center of the main level, the kitchen features quartz counters, a large island, abundant cabinetry, stainless appliances and generous prep space, with a window overlooking the backyard. Upstairs, the oversized primary suite feels like a retreat of its own with a large sitting area, dual vanities, oversized shower, linen storage and TWO separate walk-in closets. Two additional bedrooms and a full bath are separated from the primary by the game room. Outside, enjoy a spacious fenced backyard with plenty of usable lawn. Built in 2023, conveniently located near US-75 and Van Alstyne ISD campuses, and offering an impressive amount of living space at this price point.
For sale
$374,900
925 Billups Dr, Van Alstyne, TX 75495
3beds
2,611sqft
Single Family Residence
Built in 2023
6,054 Square Feet Lot
$367,300 Zestimate®
$144/sqft
$17/mo HOA
What's special
Window overlooking the backyardStainless appliancesTwo separate walk-in closetsAdditional game room upstairsLinen storagePlenty of usable lawnLarge island
- 58 days
- 32
- 3
Zillow last checked:
Listing updated:
Listed by:
Kacie McCoy 0650496 972-523-4411,
Compass RE Texas, LLC 469-210-8288,
Tracy Cavazos 0656438 972-978-5330,
Compass RE Texas, LLC
Source: NTREIS,MLS#: 21365799
Facts & features
Interior
Bedrooms & bathrooms
- Bedrooms: 3
- Bathrooms: 3
- Full bathrooms: 2
- 1/2 bathrooms: 1
Primary bedroom
- Features: Ceiling Fan(s), Dual Sinks, Double Vanity, En Suite Bathroom, Linen Closet, Sitting Area in Primary, Walk-In Closet(s)
- Level: Second
- Dimensions: 24 x 27
Bedroom
- Features: Ceiling Fan(s), Split Bedrooms, Walk-In Closet(s)
- Level: Second
- Dimensions: 15 x 10
Bedroom
- Features: Split Bedrooms, Walk-In Closet(s)
- Level: Second
- Dimensions: 15 x 14
Primary bathroom
- Features: Dual Sinks, Double Vanity, En Suite Bathroom, Linen Closet, Solid Surface Counters
- Level: Second
- Dimensions: 0 x 0
Breakfast room nook
- Features: Breakfast Bar
- Level: First
- Dimensions: 10 x 10
Family room
- Features: Ceiling Fan(s)
- Level: First
- Dimensions: 15 x 18
Other
- Features: Solid Surface Counters
- Level: Second
- Dimensions: 0 x 0
Game room
- Features: Ceiling Fan(s)
- Level: Second
- Dimensions: 18 x 12
Half bath
- Level: First
- Dimensions: 0 x 0
Kitchen
- Features: Breakfast Bar, Built-in Features, Kitchen Island, Pantry, Solid Surface Counters, Walk-In Pantry
- Level: First
- Dimensions: 14 x 14
Living room
- Features: Ceiling Fan(s)
- Level: First
- Dimensions: 14 x 20
Heating
- Central, Electric
Cooling
- Central Air, Ceiling Fan(s), Electric
Appliances
- Included: Dishwasher, Electric Cooktop, Electric Range, Electric Water Heater, Disposal, Microwave
Features
- Double Vanity, Kitchen Island, Open Floorplan, Pantry, Cable TV, Walk-In Closet(s)
- Flooring: Carpet, Ceramic Tile
- Has basement: No
- Has fireplace: No
Interior area
- Total interior livable area: 2,611 sqft
Video & virtual tour
Property
Parking
- Total spaces: 2
- Parking features: Door-Single, Driveway, Garage Faces Front, Garage, Garage Door Opener
- Attached garage spaces: 2
Features
- Levels: Two
- Stories: 2
- Exterior features: Rain Gutters
- Pool features: None
- Fencing: Wood
Lot
- Size: 6,054 Square Feet
- Features: Interior Lot, Subdivision, Sprinkler System
Details
- Parcel number: 450249
Construction
Type & style
- Home type: SingleFamily
- Architectural style: Traditional,Detached
- Property subtype: Single Family Residence
- Attached to another structure: Yes
Materials
- Brick
- Foundation: Slab
- Roof: Composition
Condition
- Resale
- Year built: 2023
Utilities & green energy
- Sewer: Public Sewer
- Water: Public
- Utilities for property: Phone Available, Sewer Available, Separate Meters, Underground Utilities, Water Available, Cable Available
Community & HOA
Community
- Features: Curbs, Sidewalks
- Security: Carbon Monoxide Detector(s), Smoke Detector(s)
- Subdivision: Greywood Heights Addn Replat & Sec 2 Replat & Holy
HOA
- Has HOA: Yes
- Services included: Association Management
- HOA fee: $200 annually
- HOA name: Legacy Southwest Management
- HOA phone: 214-705-1615
Location
- Region: Van Alstyne
Financial & listing details
- Price per square foot: $144/sqft
- Tax assessed value: $194,908
- Annual tax amount: $4,248
- Date on market: 8/22/2026
- Cumulative days on market: 159 days
- Listing terms: Cash,Conventional,FHA,Texas Vet,VA Loan
- Exclusions: Refrigerator, washer, dryer, mounted tvs, tv mounts.
Estimated market value
$367,300
$349,000 - $386,000
$2,587/mo
Price history
| Date | Event | Price |
|---|---|---|
| 8/22/2026 | Listed for sale | $374,900$144/sqft |
Source: NTREIS #21365799 Report a problem | ||
| 8/22/2026 | Listing removed | $374,900$144/sqft |
Source: NTREIS #21269038 Report a problem | ||
| 7/15/2026 | Price change | $374,900-1.3%$144/sqft |
Source: NTREIS #21269038 Report a problem | ||
| 5/13/2026 | Listed for sale | $379,900-5%$145/sqft |
Source: NTREIS #21269038 Report a problem | ||
| 8/28/2023 | Sold | -- |
Source: NTREIS #20252799 Report a problem | ||
| 8/17/2023 | Pending sale | $399,990$153/sqft |
Source: NTREIS #20252799 Report a problem | ||
| 7/13/2023 | Price change | $399,990-1%$153/sqft |
Source: NTREIS #20252799 Report a problem | ||
| 7/8/2023 | Price change | $403,990+7.7%$155/sqft |
Source: NTREIS #20252799 Report a problem | ||
| 6/24/2023 | Listed for sale | $374,990$144/sqft |
Source: NTREIS #20252799 Report a problem | ||
| 6/20/2023 | Pending sale | $374,990$144/sqft |
Source: NTREIS #20252799 Report a problem | ||
| 5/24/2023 | Price change | $374,990-3.8%$144/sqft |
Source: NTREIS #20252799 Report a problem | ||
| 5/4/2023 | Price change | $389,990-2.3%$149/sqft |
Source: NTREIS #20252799 Report a problem | ||
| 4/27/2023 | Price change | $398,990-0.3%$153/sqft |
Source: NTREIS #20252799 Report a problem | ||
| 4/19/2023 | Price change | $399,990-1.3%$153/sqft |
Source: NTREIS #20252799 Report a problem | ||
| 3/13/2023 | Price change | $405,127-2.2%$155/sqft |
Source: NTREIS #20252799 Report a problem | ||
| 3/11/2023 | Price change | $414,127+2.2%$159/sqft |
Source: NTREIS #20252799 Report a problem | ||
| 3/8/2023 | Price change | $405,127+0.5%$155/sqft |
Source: NTREIS #20252799 Report a problem | ||
| 2/28/2023 | Price change | $403,127+0.8%$154/sqft |
Source: NTREIS #20252799 Report a problem | ||
| 1/26/2023 | Price change | $399,990-6.3%$153/sqft |
Source:  HistoryMaker Homes Report a problem HistoryMaker Homes Report a problem | ||
| 12/1/2022 | Listed for sale | $427,101$164/sqft |
Source: HistoryMaker Homes Report a problem | ||
Public tax history
| Year | Property taxes | Tax assessment |
|---|---|---|
| 2025 | $4,248 +0% | $194,908 +2.2% |
| 2024 | $4,247 | $190,652 |
Find assessor info on the county website
Monthly payment
Est. payment
Payment breakdown
Explore the cost of this home by adjusting the details. Changes won't be saved.Climate risks
Neighborhood: 75495
Nearby schools
Schools provided by the listing agent
- Elementary: Bob and Lola Sanford
- Middle: Van Alstyne
- High: Van Alstyne
- District: Van Alstyne ISD
Source: NTREIS. This data may not be complete. We recommend contacting the local school district to confirm school assignments for this home.
Similar homes
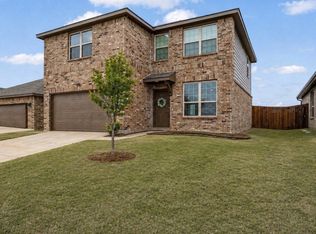
- $349,9003 bd3 ba2.2k sqft1238 Benwick Dr, Van Alstyne, TX 75495For Sale
 MLS ID #21078800, Gena Offill. NTREIS
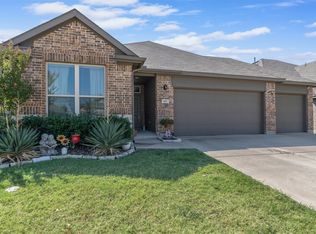
 - $345,0004 bd2 ba1.8k sqft401 Evans Dr, Van Alstyne, TX 75495For Sale
 MLS ID #21164193, Zach Mrusek. NTREIS
 - $474,9904 bd4 ba2.7k sqft1200 Keswick Dr, Van Alstyne, TX 75495For Sale
 MLS ID #21367254, Hayder Al Zubaidi. NTREIS
 - $349,6354 bd2 ba2.2k sqft614 Stone Hollow Dr, Van Alstyne, TX 75495For Sale
 MLS ID #21223427, Ben Caballero. NTREIS
