Spacious Greywood Heights Home with Main-Level Guest Room, Primary Sitting Area and Upstairs Game Room
Welcome to 1200 Keswick Drive, a 2023-built, two-story home in Greywood Heights offering approximately 2,600 square feet, four bedrooms, three full baths, one half bath, and a two-car garage. The white-brick exterior and covered front porch introduce a bright, open interior designed for comfortable everyday living and easy entertaining.
The main living area flows naturally into the dining nook and kitchen, where a large island, white shaker-style cabinetry, gray tile backsplash, stainless-steel appliances, generous counter space, and abundant storage create a functional gathering place. A main-level fourth bedroom and nearby full bath provide flexible space for guests, a home office, or extended stays, while a separate powder bath adds convenience.
Upstairs, the spacious primary retreat includes a dedicated sitting area, private bath, and walk-in closet. Two additional bedrooms, a secondary full bath, and a large game room provide plenty of room for work, relaxation, hobbies, and entertainment. Wood-look flooring, carpeted private spaces, recessed lighting, ceiling fans, and plentiful windows contribute to the home’s comfortable, light-filled feel.
Out back, a covered patio overlooks a broad, wood-fenced yard with room for outdoor dining, recreation, or future personalization. Set on an approximately 7,013-square-foot lot, the home offers convenient access to US-75, Van Alstyne amenities, and North Texas employment, shopping, and entertainment corridors. Greywood Heights is an HOA community served by Van Alstyne ISD, bringing together generous living space, flexible rooms, and a well-connected location.
For sale
$474,990
1200 Keswick Dr, Van Alstyne, TX 75495
4beds
2,701sqft
Single Family Residence
Built in 2023
7,013 Square Feet Lot
$461,300 Zestimate®
$176/sqft
$17/mo HOA
What's special
White-brick exteriorStainless-steel appliancesRecessed lightingWood-look flooringBright open interiorCeiling fansPlentiful windows
- 59 days
- 58
- 6
Zillow last checked:
Listing updated:
Listed by:
Hayder Al Zubaidi 0834258,
Dalton Wade, Inc. 888-668-8283
Source: NTREIS,MLS#: 21367254
Facts & features
Interior
Bedrooms & bathrooms
- Bedrooms: 4
- Bathrooms: 4
- Full bathrooms: 3
- 1/2 bathrooms: 1
Primary bedroom
- Features: Ceiling Fan(s), Walk-In Closet(s)
- Level: Second
- Dimensions: 15 x 16
Primary bedroom
- Features: En Suite Bathroom, Walk-In Closet(s)
- Level: First
- Dimensions: 13 x 12
Bedroom
- Level: Second
- Dimensions: 14 x 10
Bedroom
- Features: Ceiling Fan(s), Walk-In Closet(s)
- Level: Second
- Dimensions: 12 x 12
Primary bathroom
- Level: Second
Dining room
- Level: First
- Dimensions: 11 x 11
Other
- Level: First
Other
- Level: Second
Game room
- Features: Ceiling Fan(s)
- Level: Second
- Dimensions: 18 x 12
Half bath
- Level: First
Kitchen
- Features: Built-in Features, Granite Counters, Kitchen Island, Walk-In Pantry
- Level: First
- Dimensions: 14 x 15
Living room
- Features: Ceiling Fan(s)
- Level: First
- Dimensions: 18 x 14
Appliances
- Included: Convection Oven, Dishwasher, Electric Cooktop, Electric Oven, Disposal, Microwave
- Laundry: Washer Hookup, Electric Dryer Hookup, Laundry in Utility Room
Features
- Double Vanity, Eat-in Kitchen, Granite Counters, High Speed Internet, Kitchen Island, Loft, Multiple Master Suites, Open Floorplan, Pantry, Walk-In Closet(s)
- Flooring: Carpet, Luxury Vinyl Plank
- Has basement: No
- Has fireplace: No
Interior area
- Total interior livable area: 2,701 sqft
Video & virtual tour
Property
Parking
- Total spaces: 4
- Parking features: Garage Faces Front, Garage, Garage Door Opener
- Attached garage spaces: 2
- Carport spaces: 2
Features
- Levels: Two
- Stories: 2
- Pool features: None
Lot
- Size: 7,013 Square Feet
Details
- Parcel number: 439308
Construction
Type & style
- Home type: SingleFamily
- Architectural style: Detached
- Property subtype: Single Family Residence
Materials
- Foundation: Slab
- Roof: Shingle
Condition
- Year built: 2023
Utilities & green energy
- Sewer: Public Sewer
- Water: Public
- Utilities for property: Electricity Connected, Sewer Available, Water Available
Green energy
- Energy efficient items: Appliances, Doors, HVAC, Insulation, Water Heater, Windows
Community & HOA
Community
- Features: Trails/Paths
- Security: Fire Alarm, Smoke Detector(s)
- Subdivision: Greywood Hts Add
HOA
- Has HOA: Yes
- Services included: Association Management
- HOA fee: $200 annually
- HOA name: Greywood Heights Hoa
- HOA phone: 214-705-1615
Location
- Region: Van Alstyne
Financial & listing details
- Price per square foot: $176/sqft
- Tax assessed value: $374,757
- Annual tax amount: $8,631
- Date on market: 8/28/2026
- Cumulative days on market: 64 days
- Listing terms: Conventional,1031 Exchange,FHA,USDA Loan,VA Loan
Estimated market value
$461,300
$438,000 - $484,000
$2,723/mo
Price history
| Date | Event | Price |
|---|---|---|
| 8/28/2026 | Listed for sale | $474,990+10.5%$176/sqft |
Source: NTREIS #21367254 Report a problem | ||
| 9/30/2024 | Listing removed | $430,000$159/sqft |
Source: NTREIS #20579731 Report a problem | ||
| 5/8/2024 | Price change | $430,000-1.1%$159/sqft |
Source: NTREIS #20579731 Report a problem | ||
| 4/5/2024 | Listed for sale | $435,000+3.8%$161/sqft |
Source: NTREIS #20579731 Report a problem | ||
| 3/26/2024 | Listing removed | -- |
Source: NTREIS #20502321 Report a problem | ||
| 3/9/2024 | Price change | $419,000-2.6%$155/sqft |
Source: NTREIS #20502321 Report a problem | ||
| 1/5/2024 | Listed for sale | $430,000$159/sqft |
Source: NTREIS #20502321 Report a problem | ||
Public tax history
| Year | Property taxes | Tax assessment |
|---|---|---|
| 2026 | -- | $374,757 -5.4% |
| 2025 | $6,745 -24.9% | $396,012 -1.7% |
| 2024 | $8,978 | $403,050 +812.1% |
| 2023 | -- | $44,188 +63.3% |
| 2022 | $656 | $27,060 |
Find assessor info on the county website
Monthly payment
Est. payment
Payment breakdown
Explore the cost of this home by adjusting the details. Changes won't be saved.Climate risks
Neighborhood: 75495
Nearby schools
Schools provided by the listing agent
- Elementary: Van Alstyne
- Middle: Van Alstyne
- High: Van Alstyne
- District: Van Alstyne ISD
Source: NTREIS. This data may not be complete. We recommend contacting the local school district to confirm school assignments for this home.

Similar homes
- $374,9003 bd3 ba2.6k sqft925 Billups Dr, Van Alstyne, TX 75495For Sale
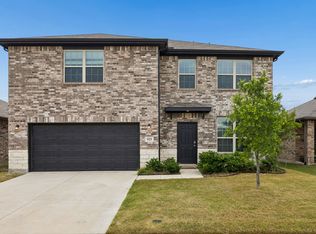 MLS ID #21365799, Kacie McCoy. NTREIS
 - $349,9003 bd3 ba2.2k sqft1238 Benwick Dr, Van Alstyne, TX 75495For Sale
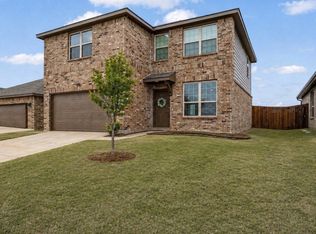 MLS ID #21078800, Gena Offill. NTREIS
 - $325,0003 bd3 ba1.8k sqft926 Hurstwood Dr, Van Alstyne, TX 75495For Sale
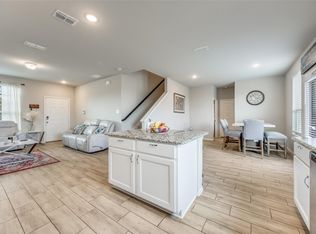 MLS ID #21397867, Michelle Girvan. NTREIS
 - $345,0004 bd2 ba1.8k sqft401 Evans Dr, Van Alstyne, TX 75495For Sale
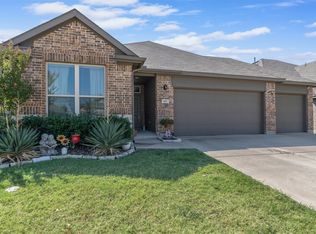 MLS ID #21164193, Zach Mrusek. NTREIS
