Meticulously maintained one-owner home in the desirable Sanford Park subdivision within highly-rated Van Alstyne ISD! This stunning 4-bedroom, 2-bath single-story residence offers 1,802 square feet of thoughtfully designed living space with over $27,500 in builder upgrades and sits on a generous 0.170-acre lot. The home boasts an impressive 3-car garage with oversized 20x29 dimensions, gorgeous buff mortar and stone exterior elevation, and welcoming 9-foot ceilings throughout. The chef-inspired kitchen features beautiful granite countertops, a large island perfect for entertaining, and premium stainless steel GE® appliances, including a gas range. Gather in the spacious great room showcasing a striking corner stone fireplace and seamless views to the extended covered patio—ideal for Texas outdoor living. The luxurious owner's suite provides a private retreat with a large shower and dual vanities, while the split bedroom floor plan offers privacy with secondary bedrooms sharing a conveniently located hall bath. Quality upgrades include round sheetrock corners, energy-efficient low-E vinyl windows, radiant barrier decking, a professionally landscaped, fully sodded yard with zone irrigation system, and smart home technology. Built in 2019 by K. Hovnanian Homes with superior craftsmanship and modern convenience, this move-in-ready gem offers exceptional value with low $600 annual HOA dues and easy access to Highway 75 for commuters. Don't miss this rare opportunity to own in one of Van Alstyne's most sought-after neighborhoods! Some builder warranties are still in place!
For sale
$345,000
401 Evans Dr, Van Alstyne, TX 75495
4beds
1,802sqft
Single Family Residence
Built in 2019
7,492 Square Feet Lot
$340,900 Zestimate®
$191/sqft
$50/mo HOA
What's special
Striking corner stone fireplaceBeautiful granite countertopsSpacious great roomEnergy-efficient low-e vinyl windowsSmart home technologyChef-inspired kitchenGas range
- 262 days
- 77
- 16
Zillow last checked:
Listing updated:
Listed by:
Zach Mrusek 0624963 972-571-3696,
Compass RE Texas, LLC. 214-814-8100
Source: NTREIS,MLS#: 21164193
Facts & features
Interior
Bedrooms & bathrooms
- Bedrooms: 4
- Bathrooms: 2
- Full bathrooms: 2
Primary bedroom
- Features: Ceiling Fan(s), Dual Sinks, Double Vanity, En Suite Bathroom, Linen Closet, Sitting Area in Primary, Separate Shower, Walk-In Closet(s)
- Level: First
- Dimensions: 15 x 12
Bedroom
- Features: Split Bedrooms
- Level: First
- Dimensions: 10 x 10
Bedroom
- Features: Split Bedrooms
- Level: First
- Dimensions: 10 x 10
Bedroom
- Level: First
- Dimensions: 10 x 10
Dining room
- Level: First
- Dimensions: 14 x 10
Kitchen
- Features: Breakfast Bar, Built-in Features, Butler's Pantry, Kitchen Island, Stone Counters
- Level: First
- Dimensions: 8 x 14
Living room
- Features: Ceiling Fan(s), Fireplace
- Level: First
- Dimensions: 19 x 15
Heating
- Electric, ENERGY STAR/ACCA RSI Qualified Installation, ENERGY STAR Qualified Equipment, Fireplace(s), Zoned
Cooling
- Attic Fan, Central Air, Ceiling Fan(s), Evaporative Cooling, Electric, ENERGY STAR Qualified Equipment, Zoned
Appliances
- Included: Some Gas Appliances, Dishwasher, Gas Cooktop, Disposal, Gas Range, Gas Water Heater, Microwave, Plumbed For Gas, Refrigerator, Vented Exhaust Fan
Features
- Built-in Features, Decorative/Designer Lighting Fixtures, Double Vanity, Granite Counters, High Speed Internet, Kitchen Island, Open Floorplan, Pantry, Cable TV, Walk-In Closet(s), Wired for Sound
- Flooring: Carpet, Laminate, Tile
- Has basement: No
- Number of fireplaces: 1
- Fireplace features: Gas, Glass Doors, Gas Starter, Living Room, Masonry, Insert
Interior area
- Total interior livable area: 1,802 sqft
Video & virtual tour
Property
Parking
- Total spaces: 3
- Parking features: Additional Parking, Door-Multi, Direct Access, Door-Single, Driveway, Epoxy Flooring, Garage Faces Front, Garage, Garage Door Opener, Lighted, Oversized, Side By Side, Storage
- Attached garage spaces: 3
Features
- Levels: One
- Stories: 1
- Exterior features: Garden, Lighting, Private Yard
- Pool features: None
- Fencing: High Fence,Wood
Lot
- Size: 7,492 Square Feet
- Features: Few Trees
Details
- Parcel number: 394811
Construction
Type & style
- Home type: SingleFamily
- Architectural style: A-Frame,Contemporary/Modern,Traditional,Detached
- Property subtype: Single Family Residence
Materials
- Brick, Wood Siding
- Roof: Shingle
Condition
- Resale
- Year built: 2019
Utilities & green energy
- Sewer: Public Sewer
- Water: Public
- Utilities for property: Natural Gas Available, Sewer Available, Separate Meters, Water Available, Cable Available
Community & HOA
Community
- Features: Curbs, Sidewalks
- Security: Carbon Monoxide Detector(s), Smoke Detector(s)
- Subdivision: Sanford Park
HOA
- Has HOA: Yes
- Services included: Security
- HOA fee: $600 annually
- HOA name: Sanford Park
- HOA phone: 972-359-1548
Location
- Region: Van Alstyne
Financial & listing details
- Price per square foot: $191/sqft
- Tax assessed value: $351,289
- Annual tax amount: $7,825
- Date on market: 1/29/2026
- Cumulative days on market: 263 days
- Listing terms: Cash,Conventional,FHA
Estimated market value
$340,900
$324,000 - $358,000
$1,933/mo
Price history
| Date | Event | Price |
|---|---|---|
| 5/18/2026 | Price change | $345,000-8%$191/sqft |
Source: NTREIS #21164193 Report a problem | ||
| 4/21/2026 | Price change | $375,000-2.6%$208/sqft |
Source: NTREIS #21164193 Report a problem | ||
| 2/10/2026 | Price change | $385,000-2.5%$214/sqft |
Source: NTREIS #21164193 Report a problem | ||
| 1/29/2026 | Listed for sale | $395,000$219/sqft |
Source: NTREIS #21164193 Report a problem | ||
| 12/3/2025 | Listing removed | $395,000$219/sqft |
Source: NTREIS #21081765 Report a problem | ||
| 10/8/2025 | Listed for sale | $395,000$219/sqft |
Source: NTREIS #21081765 Report a problem | ||
Public tax history
| Year | Property taxes | Tax assessment |
|---|---|---|
| 2025 | $5,798 -7.4% | $351,289 +1.7% |
| 2024 | $6,260 +12.8% | $345,450 +10% |
| 2023 | $5,550 -9.7% | $314,045 +10% |
| 2022 | $6,145 | $285,495 +10% |
| 2021 | -- | $259,541 +6.3% |
| 2020 | -- | $244,200 +1122.7% |
| 2019 | $541 | $19,972 |
Find assessor info on the county website
Monthly payment
Est. payment
Payment breakdown
Explore the cost of this home by adjusting the details. Changes won't be saved.Climate risks
Neighborhood: 75495
Nearby schools
Schools provided by the listing agent
- Elementary: Van Alstyne
- Middle: Van Alstyne
- High: Van Alstyne
- District: Van Alstyne ISD
Source: NTREIS. This data may not be complete. We recommend contacting the local school district to confirm school assignments for this home.
Similar homes
- $320,0004 bd2 ba1.9k sqft1048 Waverly Dr, Van Alstyne, TX 75495For Sale
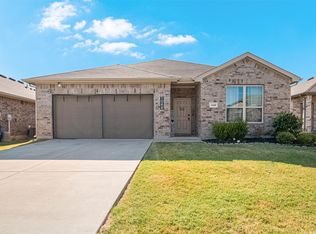 MLS ID #21372645, Genevieve Golden. NTREIS
 - $335,0003 bd3 ba1.8k sqft926 Hurstwood Dr, Van Alstyne, TX 75495For Sale
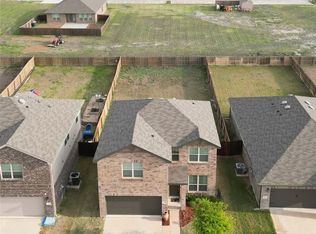 MLS ID #21397867, Michelle Girvan. NTREIS
 - $329,0003 bd2 ba1.6k sqft201 Providence Dr, Van Alstyne, TX 75495For Sale
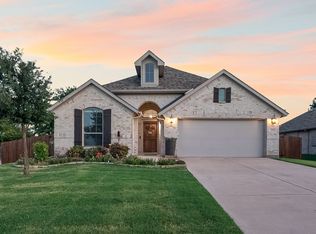 MLS ID #21354986, Angelica Pena. NTREIS
 - $374,9003 bd3 ba2.6k sqft925 Billups Dr, Van Alstyne, TX 75495For Sale
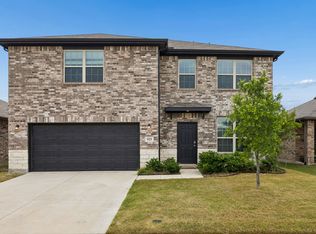 MLS ID #21365799, Kacie McCoy. NTREIS
