Back on the market due to buyer financing. This is your opportunity to own this spacious and beautifully designed 5-bedroom residence, perfectly situated on a premium corner lot in a quiet neighborhood. The open-concept main floor seamlessly connects the kitchen, dining area, and living room, making it the ultimate hub for daily living and entertaining. Retreat to the private, main-level primary suite, complete with a spa-like en suite featuring a relaxing soaker tub and a separate shower. A convenient half bath is also located downstairs for guests. Upstairs, you’ll find four generously sized secondary bedrooms, a full bathroom, and a versatile flex space—perfect for a game room, media space, or home office. Step outside to the large covered patio, overlooking a spacious backyard with endless possibilities. Enjoy the peace and quiet of a tucked-away neighborhood while remaining just minutes from premier shopping, dining, and daily conveniences
For sale
Price cut: $10K (10/3)
$325,000
2112 Atlantic Ave, Anna, TX 75409
5beds
2,404sqft
Single Family Residence
Built in 2019
0.28 Acres Lot
$323,200 Zestimate®
$135/sqft
$42/mo HOA
What's special
Spacious backyardLarge covered patioPremium corner lotRelaxing soaker tubVersatile flex spaceOpen-concept main floorPrivate main-level primary suite
- 91 days
- 505
- 69
Zillow last checked:
Listing updated:
Listed by:
Laci Elliott 0703397 214-793-9308,
Keller Williams Realty Allen 972-747-5100
Source: NTREIS,MLS#: 21322145
Facts & features
Interior
Bedrooms & bathrooms
- Bedrooms: 5
- Bathrooms: 3
- Full bathrooms: 2
- 1/2 bathrooms: 1
Primary bedroom
- Features: Ceiling Fan(s), En Suite Bathroom, Walk-In Closet(s)
- Level: First
- Dimensions: 16 x 12
Bedroom
- Features: Ceiling Fan(s), Dual Sinks, Walk-In Closet(s)
- Level: Second
- Dimensions: 13 x 12
Bedroom
- Features: Ceiling Fan(s), Walk-In Closet(s)
- Level: Second
- Dimensions: 19 x 13
Bedroom
- Features: Ceiling Fan(s)
- Level: Second
- Dimensions: 14 x 12
Bedroom
- Features: Ceiling Fan(s), Walk-In Closet(s)
- Level: Second
- Dimensions: 14 x 16
Primary bathroom
- Features: Dual Sinks, En Suite Bathroom, Granite Counters, Garden Tub/Roman Tub, Separate Shower
- Level: First
- Dimensions: 12 x 15
Dining room
- Level: First
- Dimensions: 10 x 14
Family room
- Features: Ceiling Fan(s)
- Level: Second
- Dimensions: 20 x 10
Other
- Level: Second
- Dimensions: 10 x 8
Half bath
- Features: Granite Counters
- Level: First
- Dimensions: 7 x 6
Kitchen
- Features: Built-in Features, Eat-in Kitchen, Granite Counters, Kitchen Island, Pantry
- Level: First
- Dimensions: 18 x 9
Living room
- Features: Ceiling Fan(s)
- Level: First
- Dimensions: 17 x 16
Heating
- Central, Electric
Cooling
- Central Air, Ceiling Fan(s), Electric
Appliances
- Included: Dishwasher, Electric Range, Disposal, Microwave
- Laundry: Laundry in Utility Room
Features
- Granite Counters, Kitchen Island, Open Floorplan, Pantry, Walk-In Closet(s)
- Flooring: Carpet, Ceramic Tile
- Windows: Window Coverings
- Has basement: No
- Has fireplace: No
Interior area
- Total interior livable area: 2,404 sqft
Video & virtual tour
Property
Parking
- Total spaces: 2
- Parking features: Garage
- Attached garage spaces: 2
Features
- Levels: Two
- Stories: 2
- Patio & porch: Covered
- Pool features: None
- Fencing: Wood
Lot
- Size: 0.28 Acres
- Features: Back Yard, Corner Lot, Interior Lot, Lawn
Details
- Parcel number: R1179500201501
Construction
Type & style
- Home type: SingleFamily
- Architectural style: Detached
- Property subtype: Single Family Residence
Materials
- Brick
- Foundation: Slab
- Roof: Composition
Condition
- Resale
- Year built: 2019
Utilities & green energy
- Sewer: Public Sewer
- Water: Public
- Utilities for property: Cable Available, Electricity Connected, Sewer Available, Water Available
Community & HOA
Community
- Subdivision: Park Place At Anna
HOA
- Has HOA: Yes
- Services included: Association Management, Maintenance Grounds
- HOA fee: $500 annually
- HOA name: Goodwin And Co
- HOA phone: 855-289-6007
Location
- Region: Anna
Financial & listing details
- Price per square foot: $135/sqft
- Tax assessed value: $396,597
- Date on market: 7/10/2026
- Cumulative days on market: 66 days
- Listing terms: Cash,Conventional,FHA,VA Loan
Estimated market value
$323,200
$307,000 - $339,000
$2,448/mo
Price history
| Date | Event | Price |
|---|---|---|
| 10/3/2026 | Price change | $325,000-3%$135/sqft |
Source: NTREIS #21322145 Report a problem | ||
| 9/22/2026 | Listed for sale | $335,000$139/sqft |
Source: NTREIS #21322145 Report a problem | ||
| 9/12/2026 | Pending sale | $335,000$139/sqft |
Source: NTREIS #21322145 Report a problem | ||
| 9/1/2026 | Contingent | $335,000$139/sqft |
Source: NTREIS #21322145 Report a problem | ||
| 8/7/2026 | Price change | $335,000+3.1%$139/sqft |
Source: NTREIS #21322145 Report a problem | ||
| 8/4/2026 | Price change | $325,000-7.1%$135/sqft |
Source: NTREIS #21322145 Report a problem | ||
| 7/10/2026 | Listed for sale | $350,000-6.7%$146/sqft |
Source: NTREIS #21322145 Report a problem | ||
| 9/15/2025 | Listing removed | $375,000$156/sqft |
Source: NTREIS #20881295 Report a problem | ||
| 9/9/2025 | Price change | $375,000-1.3%$156/sqft |
Source: NTREIS #20881295 Report a problem | ||
| 6/24/2025 | Price change | $380,000-2.6%$158/sqft |
Source: NTREIS #20881295 Report a problem | ||
| 6/16/2025 | Price change | $390,000-2.5%$162/sqft |
Source: NTREIS #20881295 Report a problem | ||
| 4/11/2025 | Listed for sale | $400,000$166/sqft |
Source: NTREIS #20881295 Report a problem | ||
| 7/30/2024 | Listing removed | -- |
Source: NTREIS #20664207 Report a problem | ||
| 7/3/2024 | Listed for sale | $400,000+39.4%$166/sqft |
Source: NTREIS #20664207 Report a problem | ||
| 6/29/2020 | Sold | -- |
Source: Agent Provided Report a problem | ||
| 6/24/2020 | Pending sale | $287,000$119/sqft |
Source: Coldwell Banker Realty Plano #14354356 Report a problem | ||
| 5/31/2020 | Price change | $287,000-0.3%$119/sqft |
Source: Coldwell Banker Realty Plano #14354356 Report a problem | ||
| 4/12/2020 | Listed for sale | $287,900$120/sqft |
Source: David Otis Tucker #14320614 Report a problem | ||
Public tax history
| Year | Property taxes | Tax assessment |
|---|---|---|
| 2025 | -- | $396,597 +1% |
| 2024 | -- | $392,679 +10% |
| 2023 | $5,710 -33.2% | $356,981 -7.5% |
| 2022 | $8,552 +27.2% | $385,844 +30.8% |
| 2021 | $6,724 +45.7% | $295,025 +47.7% |
| 2020 | $4,615 +441.5% | $199,685 +466% |
| 2019 | $852 | $35,282 |
Find assessor info on the county website
Monthly payment
Est. payment
Payment breakdown
Explore the cost of this home by adjusting the details. Changes won't be saved.Climate risks
Neighborhood: 75409
Nearby schools
Schools provided by the listing agent
- Elementary: Sue Evelyn Rattan
- Middle: Clemons Creek
- High: Anna
- District: Anna ISD
Source: NTREIS. This data may not be complete. We recommend contacting the local school district to confirm school assignments for this home.
Similar homes
- $330,0004 bd2 ba2k sqft1112 Cherry Blossom St, Anna, TX 75409For Sale
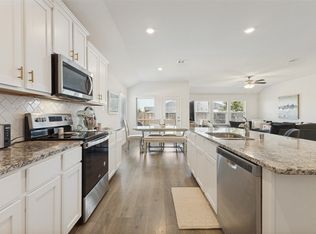 MLS ID #21356886, Nina Bhanot. NTREIS
 - $325,0004 bd4 ba2.2k sqft1717 Katelynn Ln, Anna, TX 75409For Sale
 MLS ID #21323731, Rhonda Bennett. NTREIS
 - $315,0004 bd2 ba1.8k sqft3008 Redwood St, Anna, TX 75409For Sale
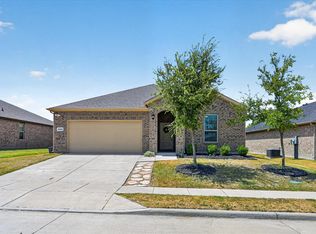 MLS ID #21366833, Destiny Greer. NTREIS
 - $349,9005 bd3 ba2.5k sqft2418 Lupton St, Anna, TX 75409For Sale
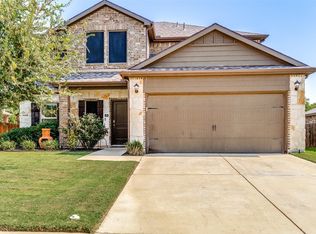 MLS ID #21342838, Jana Williams. NTREIS
