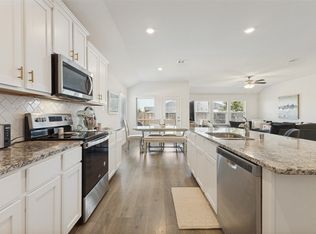
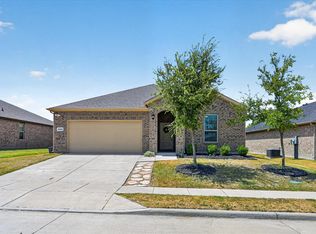
SELLER CONCESSIONS of $8k for Buyer Closing Costs with Acceptable OFFER BY November 5th! Beautiful UPDATED 4 Bedroom home on a premium greenbelt lot delivers major upgrades and move-in-ready value! 2026 updates-NEW Roof, Gutters, 6 windows, Steel Garage Door. Perfectly set on a premium greenbelt lot in Anna Crossing this home offers the ideal blend of comfort, functionality and modern updates and upgrades. Custom Extended Outdoor Covered Patio and Living Space for relaxing and entertaining! The seamless flow into the living and dining areas creates a light, inviting space ideal for gatherings. Open Floorplan with Luxury Vinyl Plank flooring designed for everyday living and effortless entertaining. The spacious kitchen is a true centerpiece, featuring granite countertops, stainless steel appliances, gas range, subway tile backsplash, abundant cabinetry, and a walk-in pantry for exceptional storage. The primary suite downstairs overlooks the serene backyard and greenbelt, providing a quiet retreat. Primary Bathroom with Dual Sink Vanity, Separate Walk In Shower and Walk In Closet. Convenient half bath for guest on the main level. Upstairs features a generous sized bedroom with ensuite bathroom. Two additional secondary bedrooms with jack and jill bathroom. Storage closet upstairs is 6x6. Enjoy outdoor living year-round on the extended covered patio with stamped concrete, perfect for relaxing or entertaining with the serene greenbelt view. The finished-out garage is a standout feature, complete with epoxy flooring, overhead storage racks that stay with the home, TV Mount, Custom lighting, dedicated wall-mounted AC unit - ideal for workshop, gym, hobby space. Located with easy access to Highway 5, US 75, The Outer Loop, and just minutes from dining and shopping. This home offers exceptional value PLUS sought after upgrades!
For sale
Price cut: $24K (9/8)
$325,000
1717 Katelynn Ln, Anna, TX 75409
4beds
2,205sqft
Single Family Residence
Built in 2020
6,011 Square Feet Lot
$321,900 Zestimate®
$147/sqft
$50/mo HOA
What's special
Open floorplanStainless steel appliancesLuxury vinyl plank flooringGranite countertopsSubway tile backsplashSpacious kitchenPremium greenbelt lot
- 98 days
- 491
- 70
Zillow last checked:
Listing updated:
Listed by:
Rhonda Bennett 0547984 972-322-1363,
Coldwell Banker Apex, REALTORS 972-562-5400
Source: NTREIS,MLS#: 21323731
Facts & features
Interior
Bedrooms & bathrooms
- Bedrooms: 4
- Bathrooms: 4
- Full bathrooms: 3
- 1/2 bathrooms: 1
Primary bedroom
- Features: Ceiling Fan(s), Dual Sinks, En Suite Bathroom, Garden Tub/Roman Tub, Separate Shower, Walk-In Closet(s)
- Level: First
- Dimensions: 14 x 13
Bedroom
- Features: Ceiling Fan(s), En Suite Bathroom, Split Bedrooms
- Level: Second
- Dimensions: 19 x 11
Bedroom
- Features: Ceiling Fan(s), Split Bedrooms, Walk-In Closet(s)
- Level: Second
- Dimensions: 12 x 10
Bedroom
- Features: Ceiling Fan(s), Split Bedrooms
- Level: Second
- Dimensions: 11 x 10
Dining room
- Level: First
- Dimensions: 13 x 11
Kitchen
- Features: Breakfast Bar, Built-in Features, Granite Counters, Kitchen Island, Pantry, Walk-In Pantry
- Level: First
- Dimensions: 13 x 12
Living room
- Features: Ceiling Fan(s), Fireplace
- Level: First
- Dimensions: 16 x 16
Storage room
- Features: Other
- Level: Second
- Dimensions: 6 x 6
Utility room
- Features: Built-in Features
- Level: First
- Dimensions: 9 x 6
Heating
- Central, Natural Gas, Zoned
Cooling
- Central Air, Electric, Zoned
Appliances
- Included: Some Gas Appliances, Dishwasher, Disposal, Gas Range, Microwave, Plumbed For Gas
Features
- Chandelier, Decorative/Designer Lighting Fixtures, Granite Counters, High Speed Internet, Open Floorplan, Cable TV, Vaulted Ceiling(s), Walk-In Closet(s)
- Flooring: Carpet, Ceramic Tile, Luxury Vinyl Plank
- Has basement: No
- Number of fireplaces: 1
- Fireplace features: Electric
Interior area
- Total interior livable area: 2,205 sqft
Video & virtual tour
Property
Parking
- Total spaces: 2
- Parking features: Door-Multi, Epoxy Flooring, Garage Faces Front, Garage, Garage Door Opener, Heated Garage, Other, Storage
- Attached garage spaces: 2
Features
- Levels: Two
- Stories: 2
- Patio & porch: Covered
- Exterior features: Rain Gutters
- Pool features: None
- Fencing: Wood,Wrought Iron
Lot
- Size: 6,011 Square Feet
- Features: Greenbelt, Interior Lot, Landscaped, Other, Subdivision, Sprinkler System
Details
- Parcel number: R1164901002001
Construction
Type & style
- Home type: SingleFamily
- Architectural style: Traditional,Detached
- Property subtype: Single Family Residence
Materials
- Brick, Stone Veneer
- Foundation: Slab
- Roof: Composition
Condition
- Resale
- Year built: 2020
Utilities & green energy
- Sewer: Public Sewer
- Water: Public
- Utilities for property: Electricity Available, Natural Gas Available, Sewer Available, Separate Meters, Underground Utilities, Water Available, Cable Available
Community & HOA
Community
- Security: Security System, Smoke Detector(s)
- Subdivision: Anna Crossing Ph 7
HOA
- Has HOA: Yes
- Services included: All Facilities, Association Management
- HOA fee: $600 annually
- HOA name: Neighborhood Management
- HOA phone: 972-259-1548
Location
- Region: Anna
Financial & listing details
- Price per square foot: $147/sqft
- Tax assessed value: $372,878
- Annual tax amount: $7,441
- Date on market: 7/7/2026
- Cumulative days on market: 181 days
- Listing terms: Cash,Conventional,FHA,VA Loan
- Exclusions: See offer instructions for list of exclusions.
Estimated market value
$321,900
$306,000 - $338,000
$2,430/mo
Price history
| Date | Event | Price |
|---|---|---|
| 9/8/2026 | Price change | $325,000-6.9%$147/sqft |
Source: NTREIS #21323731 Report a problem | ||
| 8/10/2026 | Price change | $349,000-1.7%$158/sqft |
Source: NTREIS #21323731 Report a problem | ||
| 6/21/2026 | Price change | $355,000-5.3%$161/sqft |
Source: NTREIS #21231852 Report a problem | ||
| 4/28/2026 | Price change | $375,000-5.1%$170/sqft |
Source: NTREIS #21231852 Report a problem | ||
| 4/15/2026 | Listed for sale | $395,000+30.9%$179/sqft |
Source: NTREIS #21231852 Report a problem | ||
| 4/26/2021 | Sold | -- |
Source: Agent Provided Report a problem | ||
| 1/14/2021 | Listing removed | -- |
Source:  DR Horton Report a problem DR Horton Report a problem | ||
| 1/8/2021 | Pending sale | $301,740$137/sqft |
Source: D.R. Horton - DFW East Report a problem | ||
| 1/7/2021 | Listed for sale | $301,740$137/sqft |
Source: D.R. Horton - DFW East Report a problem | ||
| 1/7/2021 | Pending sale | $301,740$137/sqft |
Source: DR Horton Report a problem | ||
| 1/6/2021 | Pending sale | $301,740$137/sqft |
Source: D.R. Horton - DFW East Report a problem | ||
| 12/10/2020 | Price change | $301,740+1%$137/sqft |
Source: D.R. Horton - DFW East Report a problem | ||
| 11/22/2020 | Listed for sale | $298,740$135/sqft |
Source: D.R. Horton - DFW East Report a problem | ||
| 10/11/2020 | Listing removed | $298,740$135/sqft |
Source: D.R. Horton - DFW East Report a problem | ||
| 9/30/2020 | Price change | $298,740+0.7%$135/sqft |
Source: D.R. Horton - DFW East Report a problem | ||
| 9/27/2020 | Price change | $296,740+1.4%$135/sqft |
Source: D.R. Horton - DFW East Report a problem | ||
| 9/3/2020 | Listed for sale | $292,740$133/sqft |
Source: D.R. Horton - DFW East Report a problem | ||
Public tax history
| Year | Property taxes | Tax assessment |
|---|---|---|
| 2025 | $5,558 -5.3% | $372,878 +2.1% |
| 2024 | $5,872 +12.5% | $365,105 +10% |
| 2023 | $5,218 | $331,914 -13.8% |
| 2022 | -- | $384,936 +198.1% |
| 2021 | $2,943 +232% | $129,122 +236.7% |
| 2020 | $886 -4.3% | $38,350 |
| 2019 | $926 | $38,350 |
Find assessor info on the county website
Monthly payment
Est. payment
Payment breakdown
Explore the cost of this home by adjusting the details. Changes won't be saved.Climate risks
Neighborhood: 75409
Nearby schools
Schools provided by the listing agent
- Elementary: Judith Harlow
- Middle: Clemons Creek
- High: Anna
- District: Anna ISD
Source: NTREIS. This data may not be complete. We recommend contacting the local school district to confirm school assignments for this home.

Similar homes
- $325,0005 bd3 ba2.4k sqft2112 Atlantic Ave, Anna, TX 75409For Sale
 MLS ID #21322145, Laci Elliott. NTREIS
 - $330,0004 bd2 ba2k sqft1112 Cherry Blossom St, Anna, TX 75409For Sale
 MLS ID #21356886, Nina Bhanot. NTREIS
 - $375,0004 bd2 ba2k sqft2708 Cain Dr, Anna, TX 75409For Sale
 MLS ID #21397350, Ali Vollmer. NTREIS
 - $315,0004 bd2 ba1.8k sqft3008 Redwood St, Anna, TX 75409For Sale
 MLS ID #21366833, Destiny Greer. NTREIS
