Welcome Home! This beautifully updated 5-bedroom home is move-in ready and packed with recent improvements. Updated lighting create a bright, inviting atmosphere throughout. The remodeled kitchen features freshly painted cabinetry, updated hardware, stylish backsplash, beautiful countertops, and a charming breakfast nook. The formal dining room is conveniently located just off the kitchen, making entertaining a breeze. A dedicated home office offers the perfect space for working from home and is currently being used as a fitness room. The spacious living room showcases rich wood flooring and a stunning floor-to-ceiling stone fireplace with gas logs.
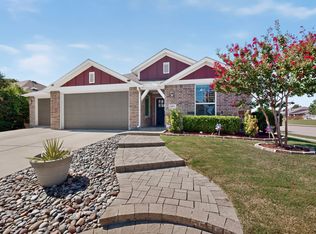
The private primary suite is located downstairs and overlooks the backyard. The ensuite bath includes separate vanities, a garden tub, separate shower, and a large walk-in closet. Upstairs you'll find four generously sized bedrooms, all with ceiling fans, along with a central game room that's perfect for movie nights, games, or a second living area. Additional upgrades include a storm shelter, whole-house water filtration system, fully functional storage shed, and freshly stained fencing. Major exterior improvements completed in 2026 include a new roof, new gutters, fresh exterior paint, and chimney touch-ups. Situated on nearly one-third of an acre, the oversized backyard offers endless possibilities for sports, entertaining, or simply relaxing. Enjoy the large covered patio, swing set, and plenty of green space. An oversized covered front porch adds even more curb appeal and outdoor living space.
Residents enjoy wonderful community amenities including a neighborhood pool, jogging trails, and bike paths. This home truly combines thoughtful updates, generous living space, and an exceptional lot in a fantastic community. Close to community pool!
For sale
$399,000
1152 Honeywell Dr, Anna, TX 75409
5beds
2,991sqft
:
Get pre-qualified$2,860/mo
Single Family Residence
Built in 2007
0.32 Acres Lot
$389,700 Zestimate®
$133/sqft
$54/mo HOA
What's special
Stylish backsplashFully functional storage shedDedicated home officeLarge covered patioRich wood flooringFreshly painted cabinetryCharming breakfast nook
- 11 days |
- 780 |
- 77 |
Likely to sell faster than
Zillow last checked:
Listing updated:
Listed by:
Lisa Johnson 0521608 972-335-6564,
Ebby Halliday Realtors 972-335-6564
Source: NTREIS,MLS#: 21343246
Facts & features
Interior
Bedrooms & bathrooms
- Bedrooms: 5
- Bathrooms: 4
- Full bathrooms: 3
- 1/2 bathrooms: 1
Primary bedroom
- Features: Ceiling Fan(s), Separate Shower, Walk-In Closet(s)
- Level: First
- Dimensions: 12 x 18
Bedroom
- Features: Ceiling Fan(s)
- Level: Second
- Dimensions: 11 x 13
Bedroom
- Level: Second
- Dimensions: 11 x 12
Bedroom
- Level: Second
- Dimensions: 11 x 12
Bedroom
- Level: Second
- Dimensions: 11 x 12
Den
- Level: Second
- Dimensions: 11 x 12
Dining room
- Level: First
- Dimensions: 9 x 12
Kitchen
- Features: Eat-in Kitchen, Stone Counters
- Level: First
- Dimensions: 7 x 12
Living room
- Features: Ceiling Fan(s)
- Level: First
- Dimensions: 13 x 20
Office
- Level: First
- Dimensions: 11 x 11
Appliances
- Included: Dishwasher, Gas Cooktop, Disposal, Water Purifier
- Laundry: Laundry in Utility Room, Stacked
Features
- Eat-in Kitchen, High Speed Internet, Open Floorplan, Walk-In Closet(s)
- Flooring: Carpet, Ceramic Tile, Wood
- Windows: Window Coverings
- Has basement: No
- Number of fireplaces: 1
- Fireplace features: Stone, Wood Burning
Interior area
- Total interior livable area: 2,991 sqft
Video & virtual tour
Property
Parking
- Total spaces: 2
- Parking features: Covered, Driveway, Garage Faces Front, Garage
- Attached garage spaces: 2
Features
- Levels: Two
- Stories: 2
- Patio & porch: Covered, Deck
- Pool features: None
Lot
- Size: 0.32 Acres
Details
- Parcel number: R896300H01401
Construction
Type & style
- Home type: SingleFamily
- Architectural style: Traditional,Detached
- Property subtype: Single Family Residence
Materials
- Brick, Other
- Foundation: Slab
- Roof: Composition
Condition
- Year built: 2007
Utilities & green energy
- Sewer: Public Sewer
- Water: Public
- Utilities for property: Sewer Available, Water Available
Community & HOA
Community
- Features: Curbs, Sidewalks
- Subdivision: West Crossing #1
HOA
- Has HOA: Yes
- Services included: All Facilities, Association Management, Maintenance Grounds
- HOA fee: $322 semi-annually
- HOA name: Sbb
- HOA phone: 972-960-0055
Location
- Region: Anna
Financial & listing details
- Price per square foot: $133/sqft
- Tax assessed value: $401,734
- Annual tax amount: $8,017
- Date on market: 7/28/2026
- Cumulative days on market: 12 days
- Listing terms: Cash,Conventional,1031 Exchange,FHA,VA Loan
Estimated market value
$389,700
$370,000 - $409,000
$2,869/mo
Price history
| Date | Event | Price |
|---|---|---|
| 7/28/2026 | Listed for sale | $399,000+35.5%$133/sqft |
Source: NTREIS #21343246 Report a problem | ||
| 4/23/2019 | Listing removed | $294,500$98/sqft |
Source: Keller Williams McKinney North Collin County #14022088 Report a problem | ||
| 4/3/2019 | Pending sale | $294,500$98/sqft |
Source: Keller Williams McKinney North Collin County #14022088 Report a problem | ||
| 3/20/2019 | Price change | $294,500-1.6%$98/sqft |
Source: Keller Williams McKinney North Collin County #14022088 Report a problem | ||
| 2/13/2019 | Listed for sale | $299,325+27.4%$100/sqft |
Source: Keller Williams NO. Collin Cty #14022088 Report a problem | ||
| 12/14/2015 | Sold | -- |
Source: Agent Provided Report a problem | ||
| 11/2/2015 | Pending sale | $235,000$79/sqft |
Source: JP & Associates,REALTORS Frisc #13265522 Report a problem | ||
| 10/27/2015 | Listed for sale | $235,000+40%$79/sqft |
Source: JP & Associates,REALTORS Frisc #13265522 Report a problem | ||
| 9/8/2011 | Listing removed | $167,900$56/sqft |
Source: The Michael Group Real Estate #11640313 Report a problem | ||
| 8/11/2011 | Price change | $167,900+3.1%$56/sqft |
Source: The Michael Group Real Estate #11640313 Report a problem | ||
| 8/6/2011 | Listed for sale | $162,900+12.4%$54/sqft |
Source: The Michael Group #11640313 Report a problem | ||
| 6/25/2010 | Listing removed | $144,900$48/sqft |
Source: David Winans GMAC-REO #11421467 Report a problem | ||
| 5/15/2010 | Listed for sale | $144,900-19.1%$48/sqft |
Source: foreclosure.com Report a problem | ||
| 4/3/2010 | Listing removed | -- |
Source: foreclosure.com Report a problem | ||
| 3/27/2010 | Listed for sale | -- |
Source: foreclosure.com Report a problem | ||
| 1/8/2010 | Sold | -- |
Source: Public Record Report a problem | ||
| 8/8/2009 | Listing removed | $179,000$60/sqft |
Source: RE/MAX Cross Country #11152030 Report a problem | ||
| 7/5/2009 | Price change | $179,000-10.1%$60/sqft |
Source: RE/MAX Cross Country #11152030 Report a problem | ||
| 5/16/2009 | Price change | $199,000-9.5%$67/sqft |
Source: RE/MAX Cross Country #11152030 Report a problem | ||
| 2/20/2009 | Listed for sale | $219,900$74/sqft |
Source: eWebEngine #11152030 Report a problem | ||
Public tax history
| Year | Property taxes | Tax assessment |
|---|---|---|
| 2025 | $6,122 -6.1% | $401,734 +0.8% |
| 2024 | $6,522 +12.1% | $398,560 +10% |
| 2023 | $5,818 -12.7% | $362,327 +10% |
| 2022 | $6,661 +3.6% | $329,388 +10% |
| 2021 | $6,430 +4.7% | $299,444 +5.9% |
| 2020 | $6,141 -4.5% | $282,866 -0.3% |
| 2019 | $6,433 -0.8% | $283,713 +3.3% |
| 2018 | $6,484 +19.3% | $274,670 +5% |
| 2017 | $5,435 | $261,508 +15.2% |
| 2016 | $5,435 +21.2% | $227,000 +4.2% |
| 2015 | $4,484 | $217,926 +15.3% |
| 2014 | $4,484 | $189,019 -0.4% |
| 2013 | -- | $189,748 +17.1% |
| 2012 | -- | $162,000 -0.6% |
| 2011 | -- | $162,920 -12.8% |
| 2010 | -- | $186,868 -3.7% |
| 2009 | -- | $194,000 -2.2% |
| 2008 | -- | $198,369 +663% |
| 2007 | -- | $26,000 |
| 2006 | -- | $26,000 |
Find assessor info on the county website
Monthly payment
Est. payment
Payment breakdown
Explore the cost of this home by adjusting the details. Changes won't be saved.Climate risks
Neighborhood: 75409
Nearby schools
GreatSchools rating
- 4/10Joe K Bryant Elementary SchoolGrades: PK-5Distance: 1.8 mi
- 4/10Slayter Creek MiddleGrades: 6-8Distance: 0.9 mi
- 5/10Anna High SchoolGrades: 9-12Distance: 0.8 mi
Schools provided by the listing agent
- Elementary: Joe K Bryant
- Middle: Anna
- High: Anna
- District: Anna ISD
Source: NTREIS. This data may not be complete. We recommend contacting the local school district to confirm school assignments for this home.
- $354,6004 bd3 ba2.3k sqft1148 Honeywell Dr, Anna, TX 75409Off Market

- $313,5003 bd3 ba2.2k sqft100 Birdbrook Dr, Anna, TX 75409Off Market

- $285,4003 bd2 ba1.6k sqft101 Cedar Canyon Dr, Anna, TX 75409Off Market
- $280,0003 bd2 ba1.4k sqft105 Cedar Canyon Dr, Anna, TX 75409Off Market
- $299,2003 bd2 ba1.6k sqft109 Cedar Canyon Dr, Anna, TX 75409Off Market
- $317,1004 bd3 ba2.1k sqft1144 Honeywell Dr, Anna, TX 75409Off Market
- $318,5003 bd2 ba2.2k sqft104 Birdbrook Dr, Anna, TX 75409Off Market
- $297,1003 bd2 ba1.5k sqft103 Bankhurst Dr, Anna, TX 75409Off Market
A local agent can set up tours, give advice and negotiate with sellers.
Similar homes
- $365,0004 bd3 ba2k sqft1021 Acacia Dr, Anna, TX 75409For Sale
 MLS ID #21340098, Mercy Wandia. NTREIS
 - $419,0004 bd3 ba2k sqft1100 Faringdon Dr, Anna, TX 75409For Sale
 MLS ID #21338849, Lisa Johnson. NTREIS
 - $299,9904 bd3 ba2.1k sqft201 Oriole Dr, Anna, TX 75409For Sale
 MLS ID #21350286, Lorena Sunsin. NTREIS
 - $339,9904 bd2 ba2.1k sqft1144 Sheldon Dr, Anna, TX 75409For Sale
 MLS ID #21232270, Helen Gomez-Salvador. NTREIS
 - $355,0004 bd4 ba2.2k sqft1717 Katelynn Ln, Anna, TX 75409For SaleMLS ID #21323731, Rhonda Bennett. NTREIS
- $345,0003 bd2 ba1.7k sqft917 Crepe Myrtle Ln, Anna, TX 75409For SaleMLS ID #21345263, Brenda Cuddeback. NTREIS
- $325,0004 bd2 ba1.6k sqft640 Brock Dr, Anna, TX 75409For SaleMLS ID #21339443, Diem Goleman. NTREIS
- $299,9003 bd3 ba2.2k sqft932 Cottonwood Trl, Anna, TX 75409For SaleMLS ID #21319966, Sharon Bartlett. NTREIS
- $540,0005 bd4 ba3.5k sqft1409 Brentfield Dr, Anna, TX 75409For SaleMLS ID #21255781, Christine Shannon. NTREIS
- $296,0003 bd2 ba1.7k sqft717 Sequoia Dr, Anna, TX 75409For SaleMLS ID #21283868, Wayne Myers. NTREIS
- $563,0004 bd2 ba2.1k sqft2912 Thousand Oaks Dr, Anna, TX 75409For SaleMLS ID #21316463, Deja Cervantes. NTREIS
- $379,9904 bd3 ba2.6k sqft2116 Victoria Ln, Princeton, TX 75407For SaleMLS ID #21350500, Ann Hayle. NTREIS
- $489,0004 bd3 ba2.3k sqft1117 Birdsong Trl, Anna, TX 75409For SaleMLS ID #21123446, Cortney Cowden. NTREIS
- $495,0004 bd4 ba2.5k sqft617 Purdue Rd, Anna, TX 75409For SaleMLS ID #21222782, Joanna Bedi Rodriguez. NTREIS
- $275,0003 bd2 ba1.8k sqft2032 Athabasca Falls Dr, Anna, TX 75409For SaleMLS ID #21289795, Jodi Gaines. NTREIS
- $419,9004 bd3 ba2.7k sqft2923 Aspen Way, Melissa, TX 75454For SaleMLS ID #21326606, Danielle Bryan. NTREIS
- $439,0004 bd2 ba2.3k sqft1352 Bateman Ln, Celina, TX 75009For SaleMLS ID #21352472, Lisa Bloskas. NTREIS
- $269,9993 bd2 ba1.5k sqft1608 Black Willow Trl, Anna, TX 75409For SaleMLS ID #21317287, Kayti Gage. NTREIS
- $417,0004 bd3 ba2.4k sqft1104 Summer Ln, McKinney, TX 75071For SaleMLS ID #21333807, Cisco Gonzalez. NTREIS
- $425,0004 bd2 ba2.2k sqft2817 Ash Ave, Melissa, TX 75454For SaleMLS ID #21131233, Fred Jones. NTREIS
