Step into this captivating 2021 Bloomfield-built home in Anna, thoughtfully designed for both everyday living and effortless entertaining. From the moment you enter, you’re welcomed by a light-filled, open interior, a stunning staircase, and a formal dining space that sets the tone for the home’s elegant yet comfortable design.Offering 5 spacious bedrooms and 4 full baths, this home provides flexibility for any lifestyle. The luxurious primary suite features a relaxing jetted tub, walk-in shower, and dual vanities. A secondary bedroom and full bath on the main floor create the perfect setup for guests, a private study, or multi-generational living.The heart of the home is the beautifully appointed kitchen, complete with under-cabinet lighting, tile backsplash, gas range, stainless steel appliances, and a large island with breakfast bar—ideal for gathering and entertaining. The utility room adds convenience with a bonus second pantry.Upstairs, you’ll find plenty of space to unwind and play, including a generous game room, dedicated media room, three additional bedrooms, and two full baths. One of the bedrooms has an ensuite. Step outside to your own private retreat featuring mature trees, an expansive covered porch, a privacy fence, and a storage shed that conveys with the property—perfect for relaxing evenings or weekend gatherings. A rare 3-car garage with sink adds even more functionality. Garage has epoxy flooring. Roof replaced Oct 2025 level 3 Hail resistant Dishwasher replaced Jan 2026. New wood wrought iron door May 2026 Reverse osmosis dispenser in Kitchen August 2024 Kitchen backsplash June 2024 Stairway board and batten wall treatment Nov 2024 See Documents for more features. Buyer and buyers agent responsible for for verifying all measurements schools and listing information for accuracy.
Ideally located near major highways, schools, and local amenities, this home offers the perfect blend of comfort, space, and convenience.
For sale
Price cut: $4K (7/23)
$540,000
1409 Brentfield Dr, Anna, TX 75409
5beds
3,569sqft
:
Get pre-qualified$3,786/mo
Single Family Residence
Built in 2021
7,971 Square Feet Lot
$-- Zestimate®
$151/sqft
$28/mo HOA
What's special
Privacy fenceStainless steel appliancesFormal dining spaceStunning staircaseTile backsplashRelaxing jetted tubPrivate study
- 81 days |
- 199 |
- 14 |
Zillow last checked:
Listing updated:
Listed by:
Christine Shannon 0540246 972-824-9288,
OnDemand Realty 214-766-5833
Source: NTREIS,MLS#: 21255781
Facts & features
Interior
Bedrooms & bathrooms
- Bedrooms: 5
- Bathrooms: 4
- Full bathrooms: 4
Primary bedroom
- Features: En Suite Bathroom, Walk-In Closet(s)
- Level: First
- Dimensions: 18 x 15
Bedroom
- Features: Ceiling Fan(s), Walk-In Closet(s)
- Level: First
- Dimensions: 13 x 12
Bedroom
- Features: Ceiling Fan(s)
- Level: Second
- Dimensions: 12 x 12
Bedroom
- Features: Ceiling Fan(s), Walk-In Closet(s)
- Level: Second
- Dimensions: 13 x 12
Bedroom
- Features: Ceiling Fan(s), En Suite Bathroom
- Level: Second
- Dimensions: 13 x 11
Primary bathroom
- Features: Built-in Features, Dual Sinks, Double Vanity, En Suite Bathroom, Granite Counters, Jetted Tub
- Level: First
- Dimensions: 13 x 9
Breakfast room nook
- Level: First
- Dimensions: 11 x 11
Dining room
- Level: First
- Dimensions: 13 x 10
Other
- Features: Built-in Features
- Level: First
- Dimensions: 8 x 5
Other
- Features: Dual Sinks
- Level: Second
- Dimensions: 11 x 5
Game room
- Level: Second
- Dimensions: 19 x 15
Kitchen
- Features: Breakfast Bar, Built-in Features, Granite Counters, Kitchen Island, Walk-In Pantry
- Level: First
- Dimensions: 16 x 11
Living room
- Level: First
- Dimensions: 17 x 17
Media room
- Level: Second
- Dimensions: 20 x 10
Utility room
- Features: Pantry, Utility Room
- Level: First
- Dimensions: 12 x 7
Heating
- Central, Natural Gas
Cooling
- Ceiling Fan(s), Electric
Appliances
- Included: Some Gas Appliances, Dishwasher, Disposal, Gas Oven, Gas Range, Gas Water Heater, Microwave, Plumbed For Gas, Tankless Water Heater, Vented Exhaust Fan
- Laundry: Washer Hookup, Dryer Hookup, ElectricDryer Hookup, GasDryer Hookup, Laundry in Utility Room
Features
- Decorative/Designer Lighting Fixtures, Double Vanity, Eat-in Kitchen, Granite Counters, High Speed Internet, In-Law Floorplan, Kitchen Island, Open Floorplan, Pantry, Cable TV, Walk-In Closet(s)
- Flooring: Carpet, Ceramic Tile, Laminate
- Windows: Bay Window(s), Window Coverings
- Has basement: No
- Has fireplace: No
Interior area
- Total interior livable area: 3,569 sqft
Video & virtual tour
Property
Parking
- Total spaces: 3
- Parking features: Door-Multi, Door-Single, Epoxy Flooring, Enclosed, Garage Faces Front, Garage, Garage Door Opener
- Attached garage spaces: 3
Features
- Levels: Two
- Stories: 2
- Patio & porch: Front Porch, Patio, Covered
- Exterior features: Lighting, Rain Gutters
- Pool features: None
- Fencing: Back Yard,Fenced,Wood
Lot
- Size: 7,971 Square Feet
- Features: Interior Lot, Landscaped, Subdivision, Sprinkler System, Few Trees
Details
- Additional structures: Shed(s)
- Parcel number: R1231000C03101
Construction
Type & style
- Home type: SingleFamily
- Architectural style: Detached
- Property subtype: Single Family Residence
Materials
- Brick
- Foundation: Slab
- Roof: Composition
Condition
- Year built: 2021
Utilities & green energy
- Sewer: Public Sewer
- Water: Public
- Utilities for property: Electricity Connected, Natural Gas Available, Sewer Available, Separate Meters, Underground Utilities, Water Available, Cable Available
Community & HOA
Community
- Features: Lake, Playground, Curbs, Sidewalks
- Security: Smoke Detector(s)
- Subdivision: Lakeview Estates Ph 3
HOA
- Has HOA: Yes
- Services included: All Facilities, Maintenance Grounds
- HOA fee: $340 annually
- HOA name: Goodwin & Company
- HOA phone: 214-445-2700
Location
- Region: Anna
Financial & listing details
- Price per square foot: $151/sqft
- Tax assessed value: $539,848
- Annual tax amount: $10,773
- Date on market: 5/8/2026
- Cumulative days on market: 82 days
- Listing terms: Cash,Conventional,FHA,VA Loan
- Exclusions: Water Softner system in Garage. All Curtains and Rods Overhead Storage in Garage Wooden Swing on Back porch
Estimated market value
Not available
Estimated sales range
Not available
Not available
Price history
| Date | Event | Price |
|---|---|---|
| 7/23/2026 | Price change | $540,000-0.7%$151/sqft |
Source: NTREIS #21255781 Report a problem | ||
| 6/15/2026 | Price change | $544,000-0.9%$152/sqft |
Source: NTREIS #21255781 Report a problem | ||
| 6/2/2026 | Price change | $549,000-0.2%$154/sqft |
Source: NTREIS #21255781 Report a problem | ||
| 5/8/2026 | Listed for sale | $550,000+2.7%$154/sqft |
Source: NTREIS #21255781 Report a problem | ||
| 5/30/2024 | Sold | -- |
Source: NTREIS #20595775 Report a problem | ||
| 5/24/2024 | Pending sale | $535,499$150/sqft |
Source: NTREIS #20595775 Report a problem | ||
| 5/5/2024 | Contingent | $535,499$150/sqft |
Source: NTREIS #20595775 Report a problem | ||
| 5/3/2024 | Listed for sale | $535,499$150/sqft |
Source: NTREIS #20595775 Report a problem | ||
Public tax history
| Year | Property taxes | Tax assessment |
|---|---|---|
| 2025 | $10,773 +11.5% | $539,848 -3.3% |
| 2024 | $9,659 -24.6% | $558,541 -12.9% |
| 2023 | $12,817 +151.9% | $641,221 +179.3% |
| 2022 | $5,088 +342.9% | $229,573 +355.5% |
| 2021 | $1,149 | $50,400 |
Find assessor info on the county website
Monthly payment
Est. payment
Payment breakdown
Explore the cost of this home by adjusting the details. Changes won't be saved.Climate risks
Neighborhood: 75409
Nearby schools
GreatSchools rating
- 6/10Sue Evelyn Rattan Elementary SchoolGrades: PK-5Distance: 0.2 mi
- 5/10Clemons Creek MiddleGrades: 6-8Distance: 1.6 mi
- 5/10Anna High SchoolGrades: 9-12Distance: 1.7 mi
Schools provided by the listing agent
- Elementary: Sue Evelyn Rattan,Early Childhood Center
- Middle: Anna
- High: Anna
- District: Anna ISD
Source: NTREIS. This data may not be complete. We recommend contacting the local school district to confirm school assignments for this home.
- $422,3003 bd3 ba2.3k sqft1405 Brentfield Dr, Anna, TX 75409Off Market
- $418,0004 bd2 ba2.2k sqft1413 Brentfield Dr, Anna, TX 75409Off Market
- $464,5004 bd3 ba3k sqft1410 Bridgeport Dr, Anna, TX 75409Off Market
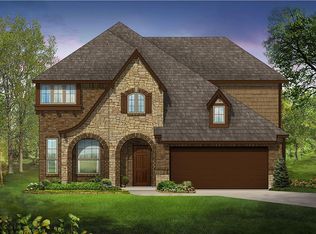
- $496,0004 bd3 ba3k sqft1401 Brentfield Dr, Anna, TX 75409Off Market
- $470,1003 bd2 ba2.3k sqft1406 Bridgeport Dr, Anna, TX 75409Off Market
- $508,9005 bd3 ba3.4k sqft1414 Bridgeport Dr, Anna, TX 75409Off Market
- $--4 bd3 ba2.4k sqft1408 Stone Ridge Dr, Anna, TX 75409Auction
- $--4 bd2 ba1.8k sqft2028 Brentwood Dr, Anna, TX 75409Sold
A local agent can set up tours, give advice and negotiate with sellers.
Similar homes
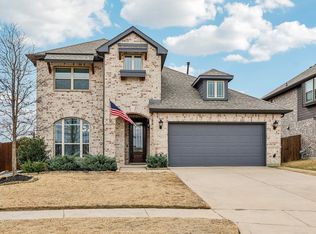
- $475,0004 bd3 ba3k sqft1205 Rockridge Trl, Anna, TX 75409For Sale
 MLS ID #21306225, Nick Berrios. NTREIS
 - $420,0004 bd3 ba2.8k sqft1718 Sandalwood Ln, Anna, TX 75409For Sale
 MLS ID #21319572, Kristen Banner. NTREIS
 - $510,0004 bd3 ba2.3k sqft908 Edinburgh Dr, Anna, TX 75409For Sale
 MLS ID #21301065, Sandra Shockley. NTREIS
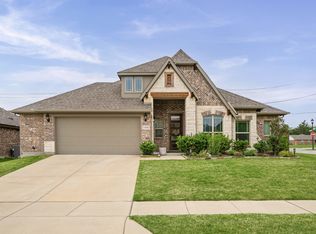
 - $475,0003 bd2 ba2.3k sqft1606 Sherwood Dr, Anna, TX 75409For Sale
 MLS ID #21243657, Fatima Ezzah Kasimoglu. NTREIS
 - $399,9004 bd3 ba2.3k sqft801 Susan St, Anna, TX 75409For SaleMLS ID #21289486, Tom White. NTREIS
- $450,0003 bd2 ba2.1k sqft307 Lake Forest Trl, Anna, TX 75409For SaleMLS ID #21268049, Matthew Brown. NTREIS
- $515,0004 bd4 ba3.4k sqft3504 Kodiak Dr, Melissa, TX 75454For SaleMLS ID #21239710, Paul Roberts. NTREIS
- $560,0004 bd4 ba3.4k sqft117 Providence Dr, Van Alstyne, TX 75495For SaleMLS ID #21325541, Andria Arceneaux. NTREIS
- $599,0005 bd4 ba3.6k sqft3500 Jersey Rd, Melissa, TX 75454For SaleMLS ID #21281064, Stephen Harrison. NTREIS
- $499,0004 bd3 ba3.1k sqft2603 Fritz St, Melissa, TX 75454For SaleMLS ID #21297443, Shannon Moneymaker Bartek. NTREIS
- $539,0004 bd4 ba3.1k sqft221 Stonebrook Trl, Melissa, TX 75454For SaleMLS ID #21229827, Dhay Almahdy. NTREIS
- $339,9904 bd2 ba2.1k sqft1144 Sheldon Dr, Anna, TX 75409For SaleMLS ID #21232270, Helen Gomez-Salvador. NTREIS
- $519,9004 bd3 ba2.3k sqft8901 Cedar Basin Dr, McKinney, TX 75071For SaleMLS ID #21266365, Christie Cannon. NTREIS
- $570,0004 bd3 ba2.5k sqft7412 Sabine Dr, McKinney, TX 75071For SaleMLS ID #21313081, Deb Wells. NTREIS
- $495,0004 bd3 ba2.8k sqft1309 Hodge St, McKinney, TX 75071For SaleMLS ID #21326816, Jennifer Bass. NTREIS
- $650,0004 bd2 ba2.2k sqft6309 Starr Dr, McKinney, TX 75071For SaleMLS ID #21335673, Elena Rubio. NTREIS
- $545,0005 bd4 ba3.2k sqft3428 Etta Ter, Celina, TX 75009For SaleMLS ID #21267279, Tanya McQueen. NTREIS
- $499,0004 bd3 ba2.3k sqft15841 River Glen Dr, Frisco, TX 75035For SaleMLS ID #21338010, Matt Calloway. NTREIS
- $635,0005 bd5 ba3.2k sqft8520 Backwater Bay Cv, McKinney, TX 75071For SaleMLS ID #21184109, John Martellini. NTREIS
- $529,0004 bd3 ba2.9k sqft8901 Bear Creek Dr, McKinney, TX 75072For SaleMLS ID #21326177, Kim Kankel. NTREIS
