This house comes with a REDUCED RATE as low as 5.875 (APR 6.122) as of 05-15-2026 through List & Lock. This is a seller-paid rate buydown that reduces the buyer’s interest rate and monthly payment. Terms apply, see disclosures for more information.
Stunning 4-Bedroom Home with an amazing Solar Panel System included in the sales price, Office, Game Room, Media Room & Private Ensuite in Melissa, TX!
Welcome to this gorgeous 4-bedroom, 3.5-bath home located in a desirable community in Melissa, Texas. Built in 2021, this beautifully maintained home is only 4 years old—but what truly sets it apart is the $70,000 solar panel system, offering exceptional energy efficiency, significantly reduced utility costs, and long-term savings for the next homeowner.
Step inside to discover a bright, open-concept layout with elegant finishes throughout. The main floor features a spacious living area, a chef’s kitchen with modern appliances, and a luxurious primary suite. A dedicated home office with custom built-in cabinetry provides the perfect space for working from home.
Upstairs, enjoy a media room and game room, ideal for entertaining. One of the secondary bedrooms features its own private ensuite, making it perfect for guests or multigenerational living.
Relax on the private second-floor balcony, a perfect spot for morning coffee or evening unwinding.
For sale
Price cut: $15K (6/30)
$515,000
3504 Kodiak Dr, Melissa, TX 75454
4beds
3,430sqft
:
Get pre-qualified$3,633/mo
Single Family Residence
Built in 2021
7,797 Square Feet Lot
$508,400 Zestimate®
$150/sqft
$50/mo HOA
What's special
Elegant finishes throughoutPrivate second-floor balconyGame roomMedia roomLuxurious primary suiteBright open-concept layout
- 120 days |
- 238 |
- 16 |
Zillow last checked:
Listing updated:
Listed by:
Paul Roberts 0797833 (214)608-4307,
eXp Realty LLC 888-519-7431,
Phuong Pham 0845416 817-889-6268,
EXP REALTY
Source: NTREIS,MLS#: 21239710
Facts & features
Interior
Bedrooms & bathrooms
- Bedrooms: 4
- Bathrooms: 4
- Full bathrooms: 3
- 1/2 bathrooms: 1
Primary bedroom
- Level: First
- Dimensions: 18 x 15
Bedroom
- Level: Second
- Dimensions: 13 x 17
Bedroom
- Level: Second
- Dimensions: 12 x 10
Bedroom
- Level: Second
- Dimensions: 12 x 13
Breakfast room nook
- Level: First
- Dimensions: 11 x 11
Dining room
- Level: First
- Dimensions: 13 x 11
Game room
- Level: Second
- Dimensions: 19 x 15
Kitchen
- Level: First
- Dimensions: 15 x 11
Living room
- Features: Ceiling Fan(s), Fireplace
- Level: First
- Dimensions: 17 x 17
Media room
- Level: Second
- Dimensions: 20 x 10
Office
- Features: Built-in Features
- Level: First
- Dimensions: 12 x 13
Appliances
- Included: Dishwasher, Gas Cooktop, Disposal, Gas Oven, Microwave
Features
- Decorative/Designer Lighting Fixtures, Eat-in Kitchen, Granite Counters, Kitchen Island, Open Floorplan, Pantry, Cable TV, Vaulted Ceiling(s), Walk-In Closet(s)
- Has basement: No
- Has fireplace: No
- Fireplace features: Family Room
Interior area
- Total interior livable area: 3,430 sqft
Video & virtual tour
Property
Parking
- Total spaces: 2
- Parking features: Garage, Garage Door Opener
- Attached garage spaces: 2
Features
- Levels: Two
- Stories: 2
- Pool features: None
Lot
- Size: 7,797 Square Feet
Details
- Parcel number: R1198000C01501
Construction
Type & style
- Home type: SingleFamily
- Architectural style: Detached
- Property subtype: Single Family Residence
Condition
- Year built: 2021
Utilities & green energy
- Electric: Photovoltaics Seller Owned
- Sewer: Public Sewer
- Water: Public
- Utilities for property: Electricity Connected, Natural Gas Available, Sewer Available, Separate Meters, Underground Utilities, Water Available, Cable Available
Green energy
- Energy generation: Solar
Community & HOA
Community
- Features: Curbs, Sidewalks
- Subdivision: Brookside Ph 2
HOA
- Has HOA: Yes
- Services included: All Facilities, Association Management
- HOA fee: $600 annually
- HOA name: Brookside Hoa
- HOA phone: 210-640-3911
Location
- Region: Melissa
Financial & listing details
- Price per square foot: $150/sqft
- Tax assessed value: $561,451
- Annual tax amount: $11,187
- Date on market: 4/15/2026
- Cumulative days on market: 121 days
Estimated market value
$508,400
$483,000 - $534,000
$3,098/mo
Price history
| Date | Event | Price |
|---|---|---|
| 6/30/2026 | Price change | $515,000-2.8%$150/sqft |
Source: NTREIS #21239710 Report a problem | ||
| 5/12/2026 | Price change | $530,000-2.8%$155/sqft |
Source: NTREIS #21239710 Report a problem | ||
| 4/15/2026 | Listed for sale | $545,000-0.9%$159/sqft |
Source: NTREIS #21239710 Report a problem | ||
| 11/7/2025 | Listing removed | $549,999$160/sqft |
Source: NTREIS #21057873 Report a problem | ||
| 9/11/2025 | Listed for sale | $549,999$160/sqft |
Source: NTREIS #21057873 Report a problem | ||
| 7/11/2025 | Listing removed | $549,999$160/sqft |
Source: NTREIS #20920057 Report a problem | ||
| 6/28/2025 | Contingent | $549,999$160/sqft |
Source: NTREIS #20920057 Report a problem | ||
| 5/22/2025 | Listed for sale | $549,999$160/sqft |
Source: NTREIS #20920057 Report a problem | ||
Public tax history
| Year | Property taxes | Tax assessment |
|---|---|---|
| 2025 | $8,719 -9.5% | $561,451 -2.6% |
| 2024 | $9,638 +7.5% | $576,699 +6.8% |
| 2023 | $8,968 -9% | $540,036 +10% |
| 2022 | $9,852 +815.4% | $490,942 +939% |
| 2021 | $1,076 -2.1% | $47,250 |
| 2020 | $1,099 | $47,250 |
Find assessor info on the county website
Monthly payment
Est. payment
Payment breakdown
Explore the cost of this home by adjusting the details. Changes won't be saved.Climate risks
Neighborhood: 75454
Nearby schools
GreatSchools rating
- 9/10North Creek Elementary SchoolGrades: K-5Distance: 1.2 mi
- 9/10Melissa Middle SchoolGrades: 6-8Distance: 1.8 mi
- 8/10Melissa High SchoolGrades: 9-12Distance: 0.6 mi
Schools provided by the listing agent
- Elementary: North Creek
- Middle: Melissa
- High: Melissa
- District: Melissa ISD
Source: NTREIS. This data may not be complete. We recommend contacting the local school district to confirm school assignments for this home.
- $434,6003 bd2 ba2.3k sqft3506 Kodiak Dr, Melissa, TX 75454Off Market
- $474,5004 bd3 ba2.7k sqft3502 Kodiak Dr, Melissa, TX 75454Off Market
- $502,9004 bd3 ba3.2k sqft3414 Kodiak Dr, Melissa, TX 75454Off Market
- $440,0003 bd2 ba2.3k sqft3503 Windsong Ct, Melissa, TX 75454Off Market
- $416,9004 bd2 ba2.2k sqft3505 Windsong Ct, Melissa, TX 75454Off Market
- $382,3003 bd2 ba1.8k sqft3501 Windsong Ct, Melissa, TX 75454Off Market
- $187,721-- bd-- ba-- sqft3501 Windsong Ct, Melissa, TX 75454Off Market
- $446,9004 bd3 ba2.4k sqft3503 Kodiak Dr, Melissa, TX 75454Off Market
A local agent can set up tours, give advice and negotiate with sellers.
Similar homes
- $519,0004 bd4 ba2.9k sqft2614 Patriot Dr, Melissa, TX 75454For Sale
 MLS ID #21157253, George James. NTREIS
 - $440,0004 bd3 ba2.3k sqft3501 Laurel Valley Ln, Melissa, TX 75454For Sale
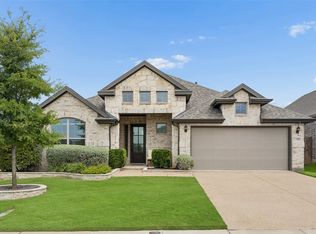 MLS ID #21307385, Stephen Bowen. NTREIS
 - $489,0004 bd3 ba3.1k sqft2603 Fritz St, Melissa, TX 75454For Sale
 MLS ID #21297443, Shannon Moneymaker Bartek. NTREIS
 - $494,7994 bd4 ba3.1k sqft1611 Ironwood Way, Melissa, TX 75454For Sale
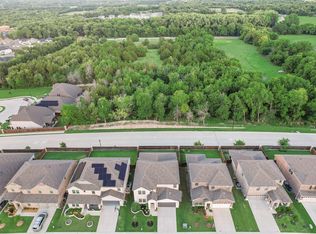 MLS ID #21286088, David Hullett. NTREIS
 - $514,9004 bd3 ba2.5k sqft1209 Kirkdale Dr, Melissa, TX 75454For SaleMLS ID #21300481, Jordan Taylor. NTREIS
- $599,0005 bd4 ba3.6k sqft3500 Jersey Rd, Melissa, TX 75454For SaleMLS ID #21281064, Stephen Harrison. NTREIS
- $459,9004 bd2 ba2k sqft2113 Ranchwood Dr, Melissa, TX 75454For SaleMLS ID #21344293, Matthew Cline. NTREIS
- $560,0005 bd4 ba3.2k sqft805 Dove Haven Ln, Melissa, TX 75454For SaleMLS ID #21264518, Cindy Moseley. NTREIS
- $418,0004 bd2 ba2.2k sqft4014 Whitetail Ln, Melissa, TX 75454For SaleMLS ID #21283511, Mitch Hickey. NTREIS
- $410,0004 bd2 ba2.2k sqft3012 Winchester Ave, Melissa, TX 75454For SaleMLS ID #21253549, Susan Ross. NTREIS
- $420,0003 bd2 ba2.1k sqft3002 Redbud Ln, Melissa, TX 75454For SaleMLS ID #21277557, Adria Padgett. NTREIS
- $599,0005 bd4 ba3.3k sqft2104 Vista Ridge Rd, Melissa, TX 75454For SaleMLS ID #21278415, Carol Verhey. NTREIS
- $540,0005 bd4 ba3.5k sqft1409 Brentfield Dr, Anna, TX 75409For SaleMLS ID #21255781, Christine Shannon. NTREIS
- $499,0004 bd3 ba2.3k sqft908 Edinburgh Dr, Anna, TX 75409For SaleMLS ID #21301065, Sandra Shockley. NTREIS
- $530,0004 bd4 ba3.4k sqft117 Providence Dr, Van Alstyne, TX 75495For SaleMLS ID #21325541, Andria Arceneaux. NTREIS
- $499,0004 bd3 ba3k sqft1216 Tree Shadow Ln, Anna, TX 75409For SaleMLS ID #21213041, Madeline Madrid. NTREIS
- $525,0003 bd3 ba2.7k sqft717 Rio Concho Trl, McKinney, TX 75071For SaleMLS ID #21343092, Renee Beaver. NTREIS
- $497,9004 bd3 ba2.1k sqft8212 San Bernard Trl, McKinney, TX 75071For SaleMLS ID #21208962, Deborah Diviney. NTREIS
- $495,0004 bd4 ba2.5k sqft617 Purdue Rd, Anna, TX 75409For SaleMLS ID #21222782, Joanna Bedi Rodriguez. NTREIS
- $380,0003 bd2 ba2.4k sqft2407 Maston Dr, Anna, TX 75409For SaleMLS ID #21356152, Pamela Schelldorf. NTREIS
