Beautiful Highland home in coveted Liberty subdivision. Open floor plan, high and high ceilings. Kitchen has outstanding cabinet and granite counter top space and stainless steel appliances. Family is large and open with grand fireplace with raised hearth. Breakfast area is great size with built in desk work center and you don't have to wrestle with back door. Another formal dining area with extra width for your hutch or other furniture. Master is spacious with separate shower, garden tub, linen and huge walk in closet. upstairs, there are three additional bedrooms, one with ensuite bath for your favorite child and two more that share a full bath. Large game room perfect for pool table or just another place for the kids. Very nice covered patio in back with nice sized yard. Melissa has outstanding schools and Liberty has great amenities and neighbors.
For sale
$519,000
2614 Patriot Dr, Melissa, TX 75454
4beds
2,964sqft
:
Get pre-qualified$3,678/mo
Single Family Residence
Built in 2011
6,098 Square Feet Lot
$509,200 Zestimate®
$175/sqft
$64/mo HOA
What's special
Open floor planHigh ceilingsStainless steel appliancesNice sized yard
- 207 days |
- 92 |
- 5 |
Zillow last checked:
Listing updated:
Listed by:
George James 0571970 214-536-9994,
George James Realty 214-536-9994
Source: NTREIS,MLS#: 21157253
Facts & features
Interior
Bedrooms & bathrooms
- Bedrooms: 4
- Bathrooms: 4
- Full bathrooms: 3
- 1/2 bathrooms: 1
Primary bedroom
- Features: Built-in Features, Ceiling Fan(s), Dual Sinks, En Suite Bathroom, Garden Tub/Roman Tub, Linen Closet, Separate Shower, Walk-In Closet(s)
- Level: First
- Dimensions: 17 x 14
Bedroom
- Features: Built-in Features, Ceiling Fan(s), En Suite Bathroom, Walk-In Closet(s)
- Level: Second
- Dimensions: 13 x 11
Bedroom
- Features: Ceiling Fan(s), Walk-In Closet(s)
- Level: Second
- Dimensions: 12 x 10
Bedroom
- Features: Ceiling Fan(s), Walk-In Closet(s)
- Level: Second
- Dimensions: 11 x 11
Breakfast room nook
- Level: First
- Dimensions: 12 x 11
Dining room
- Level: First
- Dimensions: 14 x 12
Game room
- Features: Ceiling Fan(s)
- Level: Second
- Dimensions: 18 x 13
Kitchen
- Features: Breakfast Bar, Built-in Features, Granite Counters, Kitchen Island, Pantry
- Level: First
- Dimensions: 18 x 10
Living room
- Features: Ceiling Fan(s), Fireplace
- Level: First
- Dimensions: 19 x 15
Office
- Features: Ceiling Fan(s)
- Level: First
- Dimensions: 12 x 12
Utility room
- Features: Utility Room
- Level: First
- Dimensions: 7 x 7
Heating
- Central, Natural Gas
Cooling
- Central Air, Ceiling Fan(s), Electric
Appliances
- Included: Some Gas Appliances, Dishwasher, Disposal, Gas Range, Gas Water Heater, Microwave, Plumbed For Gas, Vented Exhaust Fan
- Laundry: Washer Hookup, Dryer Hookup, ElectricDryer Hookup, Laundry in Utility Room
Features
- Double Vanity, Granite Counters, High Speed Internet, Kitchen Island, Open Floorplan, Pantry, Cable TV, Walk-In Closet(s), Wired for Sound
- Flooring: Carpet, Tile
- Windows: Window Coverings
- Has basement: No
- Number of fireplaces: 1
- Fireplace features: Gas Starter, Living Room, Masonry, Raised Hearth, Wood Burning
Interior area
- Total interior livable area: 2,964 sqft
Video & virtual tour
Property
Parking
- Total spaces: 2
- Parking features: Concrete, Driveway, Garage Faces Front, Garage, Garage Door Opener, Side By Side
- Attached garage spaces: 2
Features
- Levels: Two
- Stories: 2
- Patio & porch: Covered
- Exterior features: Rain Gutters
- Pool features: None, Community
- Fencing: Wood
Lot
- Size: 6,098 Square Feet
- Features: Back Yard, Lawn, Landscaped, Subdivision, Few Trees
Details
- Parcel number: R836400E02701
Construction
Type & style
- Home type: SingleFamily
- Architectural style: Traditional,Detached
- Property subtype: Single Family Residence
Materials
- Brick
- Foundation: Slab
- Roof: Composition
Condition
- Year built: 2011
Utilities & green energy
- Sewer: Public Sewer
- Water: Public
- Utilities for property: Natural Gas Available, Sewer Available, Separate Meters, Underground Utilities, Water Available, Cable Available
Community & HOA
Community
- Features: Clubhouse, Fishing, Fenced Yard, Lake, Playground, Park, Pool, Trails/Paths, Curbs, Sidewalks
- Security: Security System Owned, Carbon Monoxide Detector(s), Smoke Detector(s)
- Subdivision: Liberty Ph 1
HOA
- Has HOA: Yes
- Services included: All Facilities, Association Management, Maintenance Grounds
- HOA fee: $385 semi-annually
- HOA name: 4 Sight
- HOA phone: 469-287-8583
Location
- Region: Melissa
Financial & listing details
- Price per square foot: $175/sqft
- Tax assessed value: $487,194
- Annual tax amount: $9,233
- Date on market: 1/17/2026
- Cumulative days on market: 208 days
- Listing terms: Cash,Conventional,FHA,VA Loan
Estimated market value
$509,200
$484,000 - $535,000
$3,047/mo
Price history
| Date | Event | Price |
|---|---|---|
| 3/31/2026 | Price change | $519,000-1%$175/sqft |
Source: NTREIS #21157253 Report a problem | ||
| 1/17/2026 | Listed for sale | $524,000$177/sqft |
Source: NTREIS #21157253 Report a problem | ||
Public tax history
| Year | Property taxes | Tax assessment |
|---|---|---|
| 2025 | $7,270 +3.5% | $483,596 +10% |
| 2024 | $7,022 +11.9% | $439,633 +10% |
| 2023 | $6,278 -12% | $399,666 +10% |
| 2022 | $7,134 +0.1% | $363,333 +10% |
| 2021 | $7,127 +3.5% | $330,303 +5.5% |
| 2020 | $6,887 -3.3% | $313,167 +1% |
| 2019 | $7,122 -5.1% | $310,000 -1% |
| 2018 | $7,505 +13.4% | $313,000 +9.4% |
| 2017 | $6,620 | $286,000 +4% |
| 2016 | $6,620 +12.3% | $275,000 -4.5% |
| 2015 | $5,898 | $288,020 +12.4% |
| 2014 | $5,898 | $256,201 +12.9% |
| 2013 | -- | $226,950 +3.4% |
| 2012 | -- | $219,577 +586.2% |
| 2011 | -- | $32,000 +6.7% |
| 2010 | -- | $30,000 +11.1% |
| 2009 | -- | $27,000 -21.1% |
| 2008 | -- | $34,200 -2.3% |
| 2007 | -- | $35,000 +22.8% |
| 2006 | -- | $28,500 +14% |
| 2005 | -- | $25,000 |
Find assessor info on the county website
Monthly payment
Est. payment
Payment breakdown
Explore the cost of this home by adjusting the details. Changes won't be saved.Climate risks
Neighborhood: 75454
Nearby schools
GreatSchools rating
- 10/10Harry McKillop Elementary SchoolGrades: K-5Distance: 0.3 mi
- 9/10Melissa Middle SchoolGrades: 6-8Distance: 0.9 mi
- 8/10Melissa High SchoolGrades: 9-12Distance: 1.1 mi
Schools provided by the listing agent
- Elementary: Harry Mckillop
- Middle: East Cardinal
- High: Melissa
- District: Melissa ISD
Source: NTREIS. This data may not be complete. We recommend contacting the local school district to confirm school assignments for this home.
- $373,0003 bd2 ba1.9k sqft2612 Patriot Dr, Melissa, TX 75454Off Market

- $413,5003 bd2 ba2.7k sqft2616 Patriot Dr, Melissa, TX 75454Off Market

- $361,0003 bd2 ba2.1k sqft2610 Patriot Dr, Melissa, TX 75454Off Market
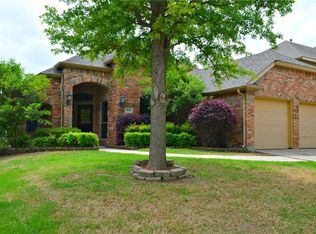
- $--4 bd3 ba2.8k sqft2615 Fritz St, Melissa, TX 75454Sold

- $--3 bd2 ba2.1k sqft2618 Patriot Dr, Melissa, TX 75454Sold
- $395,0004 bd4 ba3.4k sqft2617 Fritz St, Melissa, TX 75454For Sale
- $416,1004 bd4 ba2.7k sqft2613 Fritz St, Melissa, TX 75454Off Market
- $400,2004 bd3 ba2.6k sqft2611 Fritz St, Melissa, TX 75454Off Market
A local agent can set up tours, give advice and negotiate with sellers.
Similar homes
- $489,0004 bd3 ba3.1k sqft2603 Fritz St, Melissa, TX 75454For Sale
 MLS ID #21297443, Shannon Moneymaker Bartek. NTREIS
 - $499,0005 bd3 ba3k sqft2705 Kennedy Dr, Melissa, TX 75454For Sale
 MLS ID #21231273, Lori Cota. NTREIS
 - $515,0004 bd4 ba3.4k sqft3504 Kodiak Dr, Melissa, TX 75454For Sale
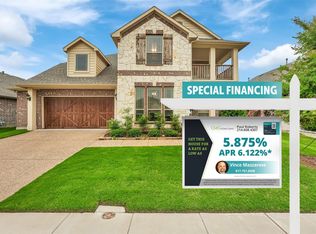 MLS ID #21239710, Paul Roberts. NTREIS
 - $599,0005 bd4 ba3.6k sqft3500 Jersey Rd, Melissa, TX 75454For Sale
 MLS ID #21281064, Stephen Harrison. NTREIS
 - $520,0004 bd4 ba3.4k sqft117 Hurstwood Ct, Anna, TX 75409For SaleMLS ID #21344565, John Sturges. NTREIS
- $625,0004 bd4 ba3.5k sqft1305 Grapevine Cv, McKinney, TX 75071For SaleMLS ID #21355394, Sara Hudler. NTREIS
- $520,0003 bd3 ba2.7k sqft717 Rio Concho Trl, McKinney, TX 75071For SaleMLS ID #21343092, Renee Beaver. NTREIS
- $340,0004 bd3 ba2.3k sqft211 Fisherman Trl, Melissa, TX 75454For SaleMLS ID #21268573, David Kraft. NTREIS
- $382,5003 bd2 ba1.9k sqft4200 Cherry Ln, Melissa, TX 75454For SaleMLS ID #21340699, Ashton Harris. NTREIS
- $530,0004 bd4 ba3.4k sqft117 Providence Dr, Van Alstyne, TX 75495For SaleMLS ID #21325541, Andria Arceneaux. NTREIS
- $479,0004 bd4 ba2.9k sqft3504 Foxfield Trl, McKinney, TX 75071For SaleMLS ID #21352324, Brandan Bednarz. NTREIS
- $359,0003 bd2 ba1.8k sqft3609 Bastrop St, Melissa, TX 75454For SaleMLS ID #21275532, George James. NTREIS
- $400,0004 bd3 ba2.5k sqft1905 Burl Ln, Anna, TX 75409For SaleMLS ID #21347159, Ashley Fetrow. NTREIS
- $349,0003 bd2 ba1.8k sqft4400 Sycamore Rd, Melissa, TX 75454For SaleMLS ID #21233748, Kamry Nordyke. NTREIS
- $489,0005 bd4 ba2.6k sqft1113 Summer Ln, McKinney, TX 75071For SaleMLS ID #21203664, Cheryl Bowers. NTREIS
- $540,0004 bd3 ba2.9k sqft903 Fountain Dr, Wylie, TX 75098For SaleMLS ID #21354455, Chad Gibson. NTREIS
- $415,0004 bd3 ba2.8k sqft1718 Sandalwood Ln, Anna, TX 75409For SaleMLS ID #21319572, Kristen Banner. NTREIS
- $469,0003 bd3 ba2.3k sqft7513 Comal River Trce, McKinney, TX 75071For SaleMLS ID #21276557, Sara Hudler. NTREIS
- $510,0004 bd4 ba3.3k sqft1017 Mesa Verde Dr, Allen, TX 75002For SaleMLS ID #21243927, Jana Ward. NTREIS
- $550,0004 bd3 ba2.8k sqft13442 Four Willows Dr, Frisco, TX 75035For SaleMLS ID #21351960, Jessica Hughey. NTREIS
