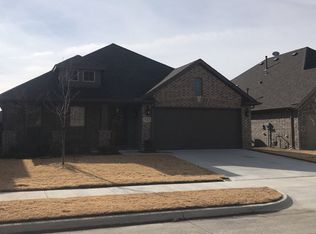
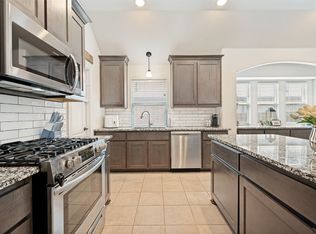
A one-story on a corner lot is about the hardest thing to find in Melissa, and this is the one worth the wait. Extra green space wraps two sides, mature trees are already grown, and you've got one less neighbor. Location backs it up. You're minutes from US-75 with an easy shot anywhere in DFW, right as Buc-ee's, the new H-E-B and the whole commercial corridor take off. Melissa is one of the fastest-growing cities in Texas and people are waking up to it fast. Even better, the big-ticket items are done. New roof February 2026. New gutters and insulated garage door March 2026. New dishwasher May 2026. HVAC on routine maintenance, last serviced July 2026. Nothing left for you to chase. This 2017 one story offers 1,970 sq ft, 3 bedrooms and 2 full baths with a layout that just works. Hand-scraped hardwoods run under soaring vaulted ceilings, and a formal dining room with arched windows greets you off the entry. The open kitchen delivers granite counters, a large island with seating, gas range, stainless appliances and a nice size pantry, flowing into a bright family room and breakfast nook overlooking the backyard. The split-bedroom layout gives you privacy where it counts. The primary sits alone at the back with a vaulted ceiling, corner garden tub, separate shower, dual granite vanity and walk-in closet. Two oversized secondary bedrooms with built-in shelving hold down the other side. Out back, an extended covered patio with ceiling fan overlooks a level yard wrapped in a full brick privacy wall. No wood fence to ever replace. North Creek pulls its weight: two amenity centers, resort-style pool plus a second pool, 24-hour fitness center, putting green, basketball court, soccer field, three playgrounds, hike and bike trails and catch-and-release fishing ponds. Original owner, extremely well cared for, and it shows. Fridge, washer and dryer stay. Come see it in person, this one shows even better than the photos!
For sale
$382,500
4200 Cherry Ln, Melissa, TX 75454
3beds
1,970sqft
Single Family Residence
Built in 2017
5,662 Square Feet Lot
$375,900 Zestimate®
$194/sqft
$66/mo HOA
What's special
Granite countersStainless appliancesDual granite vanityOpen kitchenSoaring vaulted ceilingsWalk-in closetMature trees
- 39 days
- 257
- 18
Zillow last checked:
Listing updated:
Listed by:
Ashton Harris 0690533 214-714-0997,
Coldwell Banker Apex, REALTORS 972-562-5400
Source: NTREIS,MLS#: 21340699
Facts & features
Interior
Bedrooms & bathrooms
- Bedrooms: 3
- Bathrooms: 2
- Full bathrooms: 2
Primary bedroom
- Level: First
- Dimensions: 14 x 14
Bedroom
- Level: First
- Dimensions: 15 x 13
Bedroom
- Level: First
- Dimensions: 16 x 13
Primary bathroom
- Level: First
- Dimensions: 10 x 9
Breakfast room nook
- Level: First
- Dimensions: 14 x 9
Dining room
- Level: First
- Dimensions: 15 x 11
Kitchen
- Level: First
- Dimensions: 14 x 10
Living room
- Level: First
- Dimensions: 17 x 17
Utility room
- Level: First
- Dimensions: 6 x 6
Heating
- Central
Cooling
- Central Air
Appliances
- Included: Built-In Gas Range, Dishwasher, Gas Cooktop, Disposal
Features
- Built-in Features, Decorative/Designer Lighting Fixtures, Double Vanity, Eat-in Kitchen, Granite Counters, High Speed Internet, Kitchen Island, Open Floorplan, Pantry, Cable TV
- Flooring: Carpet, Hardwood
- Has basement: No
- Has fireplace: No
Interior area
- Total interior livable area: 1,970 sqft
Video & virtual tour
Property
Parking
- Total spaces: 2
- Parking features: Covered
- Attached garage spaces: 2
Features
- Levels: One
- Stories: 1
- Patio & porch: Front Porch, Patio, Covered
- Exterior features: Private Yard
- Pool features: None, Community
- Fencing: Brick,Wood
Lot
- Size: 5,662 Square Feet
- Features: Back Yard, Corner Lot, Lawn, Many Trees
Details
- Parcel number: R1094400L00101
Construction
Type & style
- Home type: SingleFamily
- Architectural style: Detached
- Property subtype: Single Family Residence
- Attached to another structure: Yes
Materials
- Brick
- Foundation: Slab
- Roof: Composition
Condition
- Year built: 2017
Utilities & green energy
- Sewer: Public Sewer
- Water: Public
- Utilities for property: Electricity Available, Sewer Available, Water Available, Cable Available
Community & HOA
Community
- Features: Clubhouse, Dock, Fitness Center, Fishing, Golf, Playground, Pool, Sidewalks, Trails/Paths
- Security: Security System, Carbon Monoxide Detector(s), Smoke Detector(s)
- Subdivision: North Creek Estates Ph 1
HOA
- Has HOA: Yes
- Services included: All Facilities, Maintenance Grounds
- HOA fee: $197 quarterly
- HOA name: First Service Residential
- HOA phone: 214-803-2408
Location
- Region: Melissa
Financial & listing details
- Price per square foot: $194/sqft
- Tax assessed value: $422,971
- Annual tax amount: $1,859
- Date on market: 7/25/2026
- Cumulative days on market: 40 days
- Exclusions: Both Wooden pegboard storage in garage, all wall decor.
Estimated market value
$375,900
$357,000 - $395,000
$2,332/mo
Price history
| Date | Event | Price |
|---|---|---|
| 7/25/2026 | Listed for sale | $382,500$194/sqft |
Source: NTREIS #21340699 Report a problem | ||
Public tax history
| Year | Property taxes | Tax assessment |
|---|---|---|
| 2025 | $1,859 -24% | $405,742 +10% |
| 2024 | $2,447 +5.8% | $368,856 +10% |
| 2023 | $2,314 -44.3% | $335,324 +10% |
| 2022 | $4,152 -3.5% | $304,840 +10% |
| 2021 | $4,302 +0.7% | $277,127 +8.4% |
| 2020 | $4,273 +1.3% | $255,620 +3.6% |
| 2019 | $4,219 -1.7% | $246,649 -4.5% |
| 2018 | $4,290 +567.9% | $258,381 +378.5% |
| 2017 | $642 | $54,000 +116% |
| 2016 | $642 | $25,000 |
Find assessor info on the county website
Monthly payment
Est. payment
Payment breakdown
Explore the cost of this home by adjusting the details. Changes won't be saved.Climate risks
Neighborhood: 75454
Nearby schools
Schools provided by the listing agent
- Elementary: North Creek
- Middle: Melissa
- High: Melissa
- District: Melissa ISD
Source: NTREIS. This data may not be complete. We recommend contacting the local school district to confirm school assignments for this home.

Similar homes
- $344,0003 bd2 ba1.8k sqft3609 Bastrop St, Melissa, TX 75454For Sale
 MLS ID #21275532, George James. NTREIS
 - $449,9004 bd2 ba2k sqft2113 Ranchwood Dr, Melissa, TX 75454For Sale
 MLS ID #21344293, Matthew Cline. NTREIS
 - $500,0005 bd4 ba2.9k sqft2801 Madison Dr, Melissa, TX 75454For Sale
 MLS ID #21355126, Daniel Harker. NTREIS
 - $389,0004 bd2 ba2.2k sqft312 Kelvington Dr, Anna, TX 75409For Sale
 MLS ID #21266421, Tabor Campbell. NTREIS
