Gently nestled within one of the most picturesque communities in McKinney, this stunning residence is truly a rare find, ideally situated in sought-after Phase 1 of Trinity Falls just minutes from Hwy 75 and within walking distance to Sweetwater Park and the community’s exceptional resort-style amenities. As you step inside, you are welcomed by a spacious, effortlessly flowing floor plan highlighted by fresh interior paint - May '26, soaring ceilings, and an abundance of windows that fill the home with natural light. A dedicated office tucked behind french doors upon entry creates the perfect work-from-home space while offering flexibility for a variety of lifestyle needs. The heart of the home kitchen is both beautiful and functional, featuring a gas cooktop, large island, and seamless flow into the dining and living areas - ideal for both everyday living and entertaining. The luxurious primary suite offers a relaxing retreat complete with dual vanities, a soaking tub, separate shower, and spacious walk-in closet. Secondary bedrooms are generously sized with convenient access to a full bath. Enjoy your own private, secluded backyard retreat - spacious enough for a future pool - while savoring a morning cup of coffee or unwinding with your favorite evening beverage on the patio. Outside your home, enjoy an exceptional lifestyle surrounded by nature, including a 350-acre natural park with miles of wooded trails. The Club features a beach-entry pool, splash pad, brand-new fitness center, pavilion with fireplaces and grills, along with parks and play areas. The Lodge offers a resort-style pool, fitness center, event lawn, and coworking spaces. Serviced by exemplary McKinney ISD with the added convenience of an on-site elementary school. Excellent location offers easy access to US-75, Sam Rayburn Tollway, and US-380, with countless shopping and dining options nearby and Historic Downtown McKinney Square just 10 minutes away.
For sale
$400,000
7504 Guadalupe Way, McKinney, TX 75071
3beds
1,879sqft
:
Get pre-qualified$2,943/mo
Single Family Residence
Built in 2016
5,967 Square Feet Lot
$392,500 Zestimate®
$213/sqft
$131/mo HOA
What's special
Beach-entry poolSplash padPrivate secluded backyard retreatResort-style poolParks and play areasSpacious walk-in closetSoaking tub
- 75 days |
- 459 |
- 25 |
Likely to sell faster than
Zillow last checked:
Listing updated:
Listed by:
Anastasia Riley 0611902 972-984-0511,
Coldwell Banker Realty Frisco 972-712-8500
Source: NTREIS,MLS#: 21270746
Facts & features
Interior
Bedrooms & bathrooms
- Bedrooms: 3
- Bathrooms: 2
- Full bathrooms: 2
Primary bedroom
- Features: Dual Sinks, Double Vanity, En Suite Bathroom, Garden Tub/Roman Tub, Separate Shower, Walk-In Closet(s)
- Level: First
- Dimensions: 13 x 16
Bedroom
- Level: First
- Dimensions: 13 x 10
Bedroom
- Level: First
- Dimensions: 11 x 10
Breakfast room nook
- Level: First
- Dimensions: 17 x 9
Kitchen
- Features: Breakfast Bar, Built-in Features, Eat-in Kitchen, Kitchen Island, Pantry, Stone Counters
- Level: First
- Dimensions: 17 x 11
Living room
- Features: Fireplace
- Level: First
- Dimensions: 17 x 18
Office
- Level: First
- Dimensions: 12 x 12
Heating
- Central, Natural Gas
Cooling
- Central Air, Electric
Appliances
- Included: Dishwasher, Electric Oven, Gas Cooktop, Microwave
- Laundry: Laundry in Utility Room
Features
- Eat-in Kitchen, Granite Counters, High Speed Internet, Kitchen Island, Open Floorplan, Pantry, Cable TV, Walk-In Closet(s)
- Flooring: Carpet, Ceramic Tile, Wood
- Has basement: No
- Number of fireplaces: 1
- Fireplace features: Family Room
Interior area
- Total interior livable area: 1,879 sqft
Video & virtual tour
Property
Parking
- Total spaces: 2
- Parking features: Door-Single, Driveway, Garage Faces Front, Garage
- Attached garage spaces: 2
Features
- Levels: One
- Stories: 1
- Exterior features: Rain Gutters
- Pool features: None, Community
- Fencing: Wood
Lot
- Size: 5,967 Square Feet
- Features: Interior Lot, Landscaped, Subdivision
Details
- Parcel number: R1074500G01101
Construction
Type & style
- Home type: SingleFamily
- Architectural style: Traditional,Detached
- Property subtype: Single Family Residence
Materials
- Brick, Rock, Stone
- Foundation: Slab
- Roof: Composition
Condition
- Year built: 2016
Utilities & green energy
- Utilities for property: Municipal Utilities, Sewer Available, Water Available, Cable Available
Community & HOA
Community
- Features: Clubhouse, Fitness Center, Other, Playground, Park, Pool, Trails/Paths
- Subdivision: Trinity Falls
HOA
- Has HOA: Yes
- Services included: All Facilities, Association Management
- HOA fee: $393 quarterly
- HOA name: Ccmc
- HOA phone: 972-548-5008
Location
- Region: Mckinney
Financial & listing details
- Price per square foot: $213/sqft
- Tax assessed value: $468,867
- Annual tax amount: $5,657
- Date on market: 5/15/2026
- Cumulative days on market: 76 days
- Listing terms: Cash,Conventional,FHA,VA Loan
Estimated market value
$392,500
$373,000 - $412,000
$2,358/mo
Price history
| Date | Event | Price |
|---|---|---|
| 5/15/2026 | Listed for sale | $400,000$213/sqft |
Source: NTREIS #21270746 Report a problem | ||
| 4/15/2016 | Sold | -- |
Source: Agent Provided Report a problem | ||
Public tax history
| Year | Property taxes | Tax assessment |
|---|---|---|
| 2025 | -- | $423,779 +10% |
| 2024 | -- | $385,254 +10% |
| 2023 | -- | $350,231 +10% |
| 2022 | -- | $318,392 +10% |
| 2021 | -- | $289,447 +10% |
| 2020 | -- | $263,134 -4.9% |
| 2019 | -- | $276,680 -0.5% |
| 2018 | $5,149 +326.6% | $278,014 +48.8% |
| 2017 | $1,207 | $186,825 +195.6% |
| 2016 | $1,207 | $63,200 |
Find assessor info on the county website
Monthly payment
Est. payment
Payment breakdown
Explore the cost of this home by adjusting the details. Changes won't be saved.Climate risks
Neighborhood: Trinity Falls
Nearby schools
GreatSchools rating
- 8/10Ruth and Harold Frazier Elementary SchoolGrades: K-5Distance: 1.1 mi
- 8/10Scott Morgan Johnson Middle SchoolGrades: 6-8Distance: 3.1 mi
- 8/10McKinney North High SchoolGrades: 9-12Distance: 3.3 mi
Schools provided by the listing agent
- Elementary: Ruth and Harold Frazier
- Middle: Johnson
- High: McKinney North
- District: McKinney ISD
Source: NTREIS. This data may not be complete. We recommend contacting the local school district to confirm school assignments for this home.
- $297,600-- bd-- ba-- sqft7508 Guadalupe Way, McKinney, TX 75071Off Market
- $--3 bd2 ba1.7k sqft7508 Guadalupe Way, McKinney, TX 75071Sold

- $--4 bd3 ba2.6k sqft7500 Guadalupe Way, McKinney, TX 75071Sold
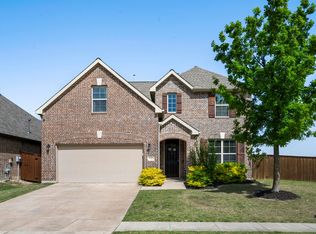
- $478,1003 bd3 ba2.2k sqft7512 Guadalupe Way, McKinney, TX 75071Off Market

- $146,889-- bd-- ba2.2k sqft7512 Guadalupe Way #1, McKinney, TX 75071Off Market
- $399,2003 bd3 ba2.2k sqft7512 Guadalupe, McKinney, TX 75071Off Market
- $534,5004 bd3 ba3.1k sqft7505 W Fork Ln, McKinney, TX 75071Off Market
- $441,7004 bd3 ba2.3k sqft7501 W Fork Ln, McKinney, TX 75071Off Market
A local agent can set up tours, give advice and negotiate with sellers.
Similar homes
- $429,0003 bd2 ba2.1k sqft908 Spring Falls Dr, McKinney, TX 75071For Sale
 MLS ID #21245776, Stacey Hunter. NTREIS
 - $469,9003 bd3 ba2.1k sqft7513 W Fork Ln, McKinney, TX 75071For Sale
 MLS ID #21333083, Hannah Gigley. NTREIS
 - $439,9004 bd2 ba2k sqft916 Llano Falls Dr, McKinney, TX 75071For Sale
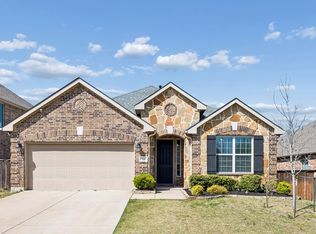 MLS ID #21219110, Amanda Grantham. NTREIS
 - $473,5004 bd3 ba2.3k sqft7508 W Fork Ln, McKinney, TX 75071For Sale
 MLS ID #21333029, Hannah Gigley. NTREIS
 - $450,0003 bd2 ba2.1k sqft7432 San Jacinto Trl, McKinney, TX 75071For SaleMLS ID #21214174, Deborah Diviney. NTREIS
- $469,0003 bd3 ba2.3k sqft7513 Comal River Trce, McKinney, TX 75071For SaleMLS ID #21276557, Sara Hudler. NTREIS
- $350,0002 bd2 ba1.4k sqft9121 Tranquil Trl, McKinney, TX 75071For SaleMLS ID #21333666, Cindy Tucker. NTREIS
- $392,5002 bd2 ba1.5k sqft9232 Riverlight Rd, McKinney, TX 75071For SaleMLS ID #21297077, Taffney Wilson. NTREIS
- $469,0003 bd2 ba2k sqft8721 Navidad Falls Dr, McKinney, TX 75071For SaleMLS ID #21322339, Frankie Arthur. NTREIS
- $339,9003 bd2 ba1.6k sqft704 Wichita Trl, McKinney, TX 75071For SaleMLS ID #21328236, Amanda Phipps. NTREIS
- $425,0002 bd2 ba1.6k sqft424 Long Pines Dr, McKinney, TX 75071For SaleMLS ID #21212126, Jan Richey. NTREIS
- $570,0004 bd3 ba2.5k sqft7412 Sabine Dr, McKinney, TX 75071For SaleMLS ID #21313081, Deb Wells. NTREIS
- $399,9003 bd3 ba2.2k sqft9920 Prairie Dog Ln, McKinney, TX 75071For SaleMLS ID #21305367, Christie Cannon. NTREIS
- $519,9003 bd3 ba2.3k sqft7804 Lewisville Ln, McKinney, TX 75071For SaleMLS ID #21190950, Kelly Lunardon. NTREIS
- $497,9004 bd3 ba2.1k sqft8212 San Bernard Trl, McKinney, TX 75071For SaleMLS ID #21208962, Deborah Diviney. NTREIS
- $425,0005 bd2 ba2.1k sqft3817 Honeycomb Holw, Melissa, TX 75454For SaleMLS ID #21339492, Pam Gossick. NTREIS
- $519,9004 bd3 ba2.3k sqft8901 Cedar Basin Dr, McKinney, TX 75071For SaleMLS ID #21266365, Christie Cannon. NTREIS
- $430,0004 bd3 ba2.7k sqft2111 Laurel St, Melissa, TX 75454For SaleMLS ID #21309711, Casey Rainey. NTREIS
- $525,0004 bd3 ba2.7k sqft325 Mustang Draw Trl, McKinney, TX 75071For SaleMLS ID #21243794, Sarondia Vidrine. NTREIS
- $359,0003 bd2 ba1.8k sqft3609 Bastrop St, Melissa, TX 75454For SaleMLS ID #21275532, George James. NTREIS
