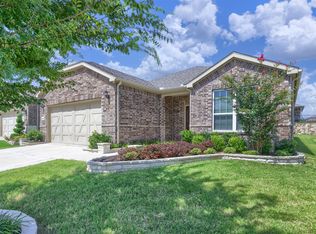
Move-in ready so need to wait for the buidler! This beautifully upgraded Abbeyville floor plan in the highly sought-after 55+ section of Trinity Falls is truly a showstopper and far from the standard. Thoughtfully selected builder upgrades and enhancements throughout set this home apart. A large covered front porch welcomes you into a meticulously maintained interior featuring wood-look flooring, crown molding, plantation shutters and upgraded tray ceilings in both the living room and primary suite. The fantastic split-bedroom layout offers privacy for guests with a spacious secondary bedroom, upgraded full bath featuring a walk-in shower (no tub) and a private study with French doors—ideal for a home office or flex space. The open-concept living room showcases a striking stone fireplace—an uncommon and highly desirable feature in this floor plan—creating a warm and inviting focal point. The space flows seamlessly into the chef’s kitchen, complete with a large granite island with breakfast bar seating, ample cabinetry, generous counter space and a dedicated dining area—perfect for everyday living and entertaining. The primary suite is a relaxing retreat with a tray ceiling and a spacious ensuite bath featuring dual sinks, a walk-in shower with bench seating and a well-appointed walk-in closet. Additional highlights include a functional mudroom with builder-upgraded mud bench just off the garage entry plus an extra storage closet that can serve as a second pantry. The garage has been upgraded with epoxy flooring and custom wall storage with shelving and overhead racks, offering a clean, organized and highly functional space. Located in Del Webb at Trinity Falls, residents enjoy exclusive 55+ amenities along with resort-style pools, pickleball courts, scenic walking trails, fishing ponds and a clubhouse with a state-of-the-art fitness center creating a vibrant and active lifestyle.
For sale
Price cut: $15K (6/17)
$425,000
424 Long Pines Dr, McKinney, TX 75071
2beds
1,691sqft
:
Get pre-qualified$3,129/mo
Single Family Residence
Built in 2023
5,662 Square Feet Lot
$-- Zestimate®
$251/sqft
$140/mo HOA
What's special
Striking stone fireplaceMeticulously maintained interiorWood-look flooringDedicated dining areaWell-appointed walk-in closetCrown moldingGenerous counter space
- 144 days |
- 119 |
- 3 |
Zillow last checked:
Listing updated:
Listed by:
Jan Richey 0324990 972-599-7000,
Keller Williams Legacy 972-599-7000,
Yolanda Bryson-Durant 0798293 240-346-7730,
Keller Williams Legacy
Source: NTREIS,MLS#: 21212126
Facts & features
Interior
Bedrooms & bathrooms
- Bedrooms: 2
- Bathrooms: 2
- Full bathrooms: 2
Primary bedroom
- Features: Ceiling Fan(s), Dual Sinks, En Suite Bathroom, Walk-In Closet(s)
- Level: First
- Dimensions: 15 x 13
Bedroom
- Features: Split Bedrooms, Walk-In Closet(s)
- Level: First
- Dimensions: 11 x 11
Primary bathroom
- Level: First
- Dimensions: 7 x 5
Primary bathroom
- Features: Built-in Features, Dual Sinks, En Suite Bathroom
- Level: First
- Dimensions: 10 x 7
Dining room
- Level: First
- Dimensions: 12 x 9
Kitchen
- Features: Kitchen Island, Stone Counters, Walk-In Pantry
- Level: First
- Dimensions: 16 x 13
Living room
- Features: Ceiling Fan(s), Fireplace
- Level: First
- Dimensions: 18 x 14
Mud room
- Features: Built-in Features, Pantry
- Level: First
- Dimensions: 7 x 7
Office
- Level: First
- Dimensions: 11 x 10
Utility room
- Features: Built-in Features
- Level: First
- Dimensions: 7 x 5
Heating
- Central
Cooling
- Central Air, Ceiling Fan(s)
Appliances
- Included: Dishwasher, Electric Oven, Gas Cooktop, Disposal
- Laundry: Laundry in Utility Room
Features
- Decorative/Designer Lighting Fixtures, Eat-in Kitchen, Granite Counters, High Speed Internet, Kitchen Island, Open Floorplan, Pantry, Cable TV, Walk-In Closet(s), Wired for Sound
- Flooring: Carpet, Ceramic Tile, Luxury Vinyl Plank
- Windows: Shutters, Window Coverings
- Has basement: No
- Number of fireplaces: 1
- Fireplace features: Gas, Gas Log, Living Room
Interior area
- Total interior livable area: 1,691 sqft
Video & virtual tour
Property
Parking
- Total spaces: 2
- Parking features: Epoxy Flooring, Garage Faces Front
- Attached garage spaces: 2
Features
- Levels: One
- Stories: 1
- Patio & porch: Front Porch, Patio, Covered
- Pool features: None, Community
Lot
- Size: 5,662 Square Feet
- Features: Interior Lot, Landscaped
Details
- Parcel number: R1261700K00301
Construction
Type & style
- Home type: SingleFamily
- Architectural style: Traditional,Detached
- Property subtype: Single Family Residence
Materials
- Brick
- Foundation: Slab
- Roof: Composition
Condition
- Year built: 2023
Utilities & green energy
- Utilities for property: Municipal Utilities, Sewer Available, Water Available, Cable Available
Community & HOA
Community
- Features: Clubhouse, Fitness Center, Fishing, Lake, Playground, Park, Pickleball, Pool, Sidewalks, Tennis Court(s), Trails/Paths
- Security: Smoke Detector(s)
- Senior community: Yes
- Subdivision: Trinity Falls Planning Unit 3 Ph 5c
HOA
- Has HOA: Yes
- Services included: All Facilities, Association Management, Maintenance Grounds
- HOA fee: $420 quarterly
- HOA name: Ccmc
- HOA phone: 469-246-3500
Location
- Region: Mckinney
Financial & listing details
- Price per square foot: $251/sqft
- Tax assessed value: $444,044
- Annual tax amount: $5,927
- Date on market: 3/20/2026
- Cumulative days on market: 141 days
- Listing terms: Cash,Conventional,FHA,VA Loan
- Exclusions: Washer and dryer
Estimated market value
Not available
Estimated sales range
Not available
Not available
Price history
| Date | Event | Price |
|---|---|---|
| 6/17/2026 | Price change | $425,000-3.4%$251/sqft |
Source: NTREIS #21212126 Report a problem | ||
| 3/20/2026 | Listed for sale | $440,000+4.8%$260/sqft |
Source: NTREIS #21212126 Report a problem | ||
| 5/18/2023 | Listing removed | -- |
Source:  Del Webb Report a problem Del Webb Report a problem | ||
| 5/15/2023 | Listed for sale | $419,990$248/sqft |
Source: Del Webb Report a problem | ||
Public tax history
| Year | Property taxes | Tax assessment |
|---|---|---|
| 2025 | $3,487 +48.7% | $444,044 +156.6% |
| 2024 | $2,346 +165.3% | $173,027 +165.8% |
| 2023 | $884 | $65,100 |
Find assessor info on the county website
Monthly payment
Est. payment
Payment breakdown
Explore the cost of this home by adjusting the details. Changes won't be saved.Climate risks
Neighborhood: Trinity Falls
Nearby schools
GreatSchools rating
- 8/10Ruth and Harold Frazier Elementary SchoolGrades: K-5Distance: 0.6 mi
- 8/10Scott Morgan Johnson Middle SchoolGrades: 6-8Distance: 4.5 mi
- 8/10McKinney North High SchoolGrades: 9-12Distance: 4.7 mi
Schools provided by the listing agent
- Elementary: Ruth and Harold Frazier
- Middle: Johnson
- High: McKinney North
- District: McKinney ISD
Source: NTREIS. This data may not be complete. We recommend contacting the local school district to confirm school assignments for this home.
- $492,989-- sqft420 Long Pines Dr, McKinney, TX 75071Off Market
- $500,4002 bd2 ba2.2k sqft428 Long Pines Dr, McKinney, TX 75071Off Market
- $217,8802 bd2 ba2.2k sqft428 Long Pines Dr, McKinney, TX 75071Off Market
- $495,903-- sqft416 Long Pines Dr, McKinney, TX 75071Off Market
- $438,468-- sqft432 Long Pines Dr, McKinney, TX 75071Off Market
- $549,0003 bd2 ba2.2k sqft421 Habitat Trl, McKinney, TX 75071For Sale
- $488,5003 bd2 ba2.2k sqft421 Habitat Trl, McKinney, TX 75071Off Market
- $420,7002 bd2 ba1.8k sqft425 Habitat Trl, McKinney, TX 75071Off Market
A local agent can set up tours, give advice and negotiate with sellers.
Similar homes
- $450,0002 bd2 ba1.9k sqft9221 Refuge Way, McKinney, TX 75071For Sale
 MLS ID #21337947, Christy Oakes. NTREIS
 - $392,5002 bd2 ba1.5k sqft9232 Riverlight Rd, McKinney, TX 75071For Sale
 MLS ID #21297077, Taffney Wilson. NTREIS
 - $429,0003 bd2 ba2.1k sqft908 Spring Falls Dr, McKinney, TX 75071For Sale
 MLS ID #21346840, Stacey Hunter. NTREIS
 - $374,4902 bd2 ba1.5k sqft9209 Tranquil Trl, McKinney, TX 75071For Sale
 MLS ID #21270018, Jeremy Larsen. NTREIS
 - $447,0003 bd2 ba1.8k sqft436 Gibbons Creek Trl, McKinney, TX 75071For SaleMLS ID #21340390, Jennifer Day. NTREIS
- $450,0003 bd2 ba2.1k sqft7432 San Jacinto Trl, McKinney, TX 75071For SaleMLS ID #21214174, Deborah Diviney. NTREIS
- $400,0003 bd2 ba1.8k sqft7504 Guadalupe Way, McKinney, TX 75071For SaleMLS ID #21270746, Anastasia Riley. NTREIS
- $497,9004 bd3 ba2.1k sqft8212 San Bernard Trl, McKinney, TX 75071For SaleMLS ID #21208962, Deborah Diviney. NTREIS
- $549,0003 bd2 ba2.2k sqft208 Long Pines Dr, McKinney, TX 75071For SaleMLS ID #21297763, Susan Skirvin. NTREIS
- $525,0004 bd3 ba2.2k sqft8620 Holliday Creek Way, McKinney, TX 75071For SaleMLS ID #21339133, Sheri Matthews. NTREIS
- $519,9003 bd3 ba2.3k sqft7804 Lewisville Ln, McKinney, TX 75071For SaleMLS ID #21190950, Kelly Lunardon. NTREIS
- $380,0003 bd2 ba2.4k sqft2407 Maston Dr, Anna, TX 75409For SaleMLS ID #21356152, Pamela Schelldorf. NTREIS
- $418,0004 bd2 ba2.2k sqft4014 Whitetail Ln, Melissa, TX 75454For SaleMLS ID #21283511, Mitch Hickey. NTREIS
- $450,0003 bd2 ba2.1k sqft307 Lake Forest Trl, Anna, TX 75409For SaleMLS ID #21268049, Matthew Brown. NTREIS
- $422,0003 bd2 ba2.2k sqft909 Amy Blvd, Anna, TX 75409For SaleMLS ID #21256372, Carolyn Ingrum. NTREIS
- $395,0003 bd2 ba1.8k sqft1514 Sandy Rdg, McKinney, TX 75069For SaleMLS ID #21340766, Morgan Beauregard. NTREIS
- $464,0004 bd2 ba2k sqft1003 Pecan Glen Dr, Melissa, TX 75454For SaleMLS ID #21341722, Christy Oakes. NTREIS
- $345,0003 bd2 ba1.7k sqft917 Crepe Myrtle Ln, Anna, TX 75409For SaleMLS ID #21345263, Brenda Cuddeback. NTREIS
- $469,0003 bd3 ba2.1k sqft12312 Hitch Rack Way, McKinney, TX 75071For SaleMLS ID #21188444, Brian Shuey. NTREIS
- $420,0003 bd2 ba1.8k sqft816 Cobalt Dr, Celina, TX 75009For SaleMLS ID #21252902, Christie Cannon. NTREIS
