Trinity Falls 55+ by Del Webb .This is a Summerwood floor plan with the enclosed sunroom which makes the home approximately 2,270 sq ft. It features 3 bedrooms, Office, and 2 full baths. Owners put over $22k in upgrades including appliances, lighting, cabinets and countertops. The flooring has been upgraded throughout with 7in Luxury Vinyl Plank Pine. You drive up to an inviting brick & stone combination and front door with rain glass. Kitchen features stainless steel appliances, gas cooktop, quartz countertops. The floor plan is open with family room connected to sunroom that leads to the large 26ft long covered patio.The primary ensuite has dual sinks and large walk-in shower with handrails. Del Webb at Trinity Falls includes full time lifestyle director on-site, 10,000 sq ft clubhouse, events, pickleball and Bocce ball, swimming pool and spa, walking trails and fitness center all included. This is a great opportunity!
For sale
Price cut: $20K (7/20)
$549,000
421 Habitat Trl, McKinney, TX 75071
3beds
2,270sqft
:
Get pre-qualified$3,960/mo
Single Family Residence
Built in 2023
5,619 Square Feet Lot
$-- Zestimate®
$242/sqft
$140/mo HOA
What's special
Enclosed sunroomQuartz countertopsLarge walk-in showerGas cooktop
- 90 days |
- 299 |
- 7 |
Zillow last checked:
Listing updated:
Listed by:
Aaron Jistel 0548216 877-897-7275,
ListingSpark 877-897-7275
Source: NTREIS,MLS#: 21253654
Facts & features
Interior
Bedrooms & bathrooms
- Bedrooms: 3
- Bathrooms: 2
- Full bathrooms: 2
Primary bedroom
- Level: First
- Dimensions: 16 x 16
Bedroom
- Level: First
- Dimensions: 10 x 10
Bedroom
- Level: First
- Dimensions: 12 x 13
Living room
- Level: First
- Dimensions: 19 x 14
Heating
- Central, Electric
Cooling
- Central Air, Electric, Gas
Appliances
- Included: Convection Oven, Dishwasher, Electric Oven, Electric Range, Gas Cooktop, Disposal, Microwave
Features
- High Speed Internet, Other, Cable TV, Vaulted Ceiling(s)
- Flooring: Laminate
- Has basement: No
- Has fireplace: No
Interior area
- Total interior livable area: 2,270 sqft
Video & virtual tour
Property
Parking
- Total spaces: 2
- Parking features: Garage, Garage Door Opener
- Attached garage spaces: 2
Features
- Levels: One
- Stories: 1
- Pool features: None
Lot
- Size: 5,619 Square Feet
Details
- Parcel number: R1261700K04001
Construction
Type & style
- Home type: SingleFamily
- Architectural style: Detached
- Property subtype: Single Family Residence
Materials
- Brick, Rock, Stone
- Foundation: Other, Slab
- Roof: Shingle,Wood
Condition
- Year built: 2023
Utilities & green energy
- Sewer: Public Sewer
- Water: Public
- Utilities for property: Municipal Utilities, Sewer Available, Water Available, Cable Available
Community & HOA
Community
- Features: Community Mailbox
- Security: Fire Alarm, Smoke Detector(s)
- Subdivision: Trinity Falls Planning Unit 3 Ph 5c
HOA
- Has HOA: Yes
- Amenities included: Maintenance Front Yard
- Services included: Maintenance Grounds, Sewer, Water
- HOA fee: $420 quarterly
- HOA name: Trinity Falls Hoa
- HOA phone: 972-548-5008
Location
- Region: Mckinney
Financial & listing details
- Price per square foot: $242/sqft
- Tax assessed value: $105,000
- Annual tax amount: $6,878
- Date on market: 4/29/2026
- Cumulative days on market: 92 days
- Listing terms: Cash,Conventional
- Exclusions: washer, dryer, Bosch refrigerator
Estimated market value
Not available
Estimated sales range
Not available
$3,135/mo
Price history
| Date | Event | Price |
|---|---|---|
| 7/20/2026 | Price change | $549,000-3.5%$242/sqft |
Source: NTREIS #21253654 Report a problem | ||
| 4/29/2026 | Listed for sale | $569,000+8.4%$251/sqft |
Source: NTREIS #21253654 Report a problem | ||
| 12/12/2024 | Sold | -- |
Source: NTREIS #20733024 Report a problem | ||
| 11/24/2024 | Pending sale | $525,000$231/sqft |
Source: NTREIS #20733024 Report a problem | ||
| 11/12/2024 | Contingent | $525,000$231/sqft |
Source: NTREIS #20733024 Report a problem | ||
| 10/30/2024 | Listed for sale | $525,000$231/sqft |
Source: NTREIS #20733024 Report a problem | ||
| 10/25/2024 | Contingent | $525,000$231/sqft |
Source: NTREIS #20733024 Report a problem | ||
| 9/30/2024 | Listed for sale | $525,000$231/sqft |
Source: NTREIS #20733024 Report a problem | ||
| 9/21/2024 | Listing removed | $525,000$231/sqft |
Source: NTREIS #20733024 Report a problem | ||
| 9/18/2024 | Listed for sale | $525,000$231/sqft |
Source: NTREIS #20733024 Report a problem | ||
Public tax history
| Year | Property taxes | Tax assessment |
|---|---|---|
| 2023 | -- | $105,000 |
Find assessor info on the county website
Monthly payment
Est. payment
Payment breakdown
Explore the cost of this home by adjusting the details. Changes won't be saved.Climate risks
Neighborhood: Trinity Falls
Nearby schools
GreatSchools rating
- 8/10Ruth and Harold Frazier Elementary SchoolGrades: K-5Distance: 0.6 mi
- 8/10Scott Morgan Johnson Middle SchoolGrades: 6-8Distance: 4.4 mi
- 8/10McKinney North High SchoolGrades: 9-12Distance: 4.7 mi
Schools provided by the listing agent
- Elementary: Ruth and Harold Frazier
- Middle: Dr Jack Cockrill
- High: McKinney North
- District: McKinney ISD
Source: NTREIS. This data may not be complete. We recommend contacting the local school district to confirm school assignments for this home.
- $501,9003 bd2 ba2.2k sqft421 Habitat Trl, McKinney, TX 75071Off Market
- $--2 bd2 ba1.8k sqft417 Habitat Trl, McKinney, TX 75071Sold

- $105,000-- sqft417 Habitat Trl, McKinney, TX 75071Off Market
- $429,2002 bd2 ba1.8k sqft425 Habitat Trl, McKinney, TX 75071Off Market
- $305,6612 bd2 ba1.8k sqft425 Habitat Trl, McKinney, TX 75071Off Market
- $465,5002 bd2 ba1.9k sqft413 Habitat Trl, McKinney, TX 75071Off Market
- $105,000-- sqft413 Habitat Trl, McKinney, TX 75071Off Market
- $425,0002 bd2 ba1.6k sqft424 Long Pines Dr, McKinney, TX 75071For Sale
A local agent can set up tours, give advice and negotiate with sellers.
Similar homes
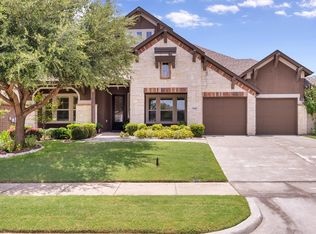
- $629,0004 bd4 ba3.2k sqft7905 Lavaca River Dr, McKinney, TX 75071For Sale
 MLS ID #21338639, Chris Hickman. NTREIS
 - $450,0003 bd2 ba1.7k sqft5600 Sheffield Dr, McKinney, TX 75071For Sale
 MLS ID #21282317, Latif Khromachou. NTREIS
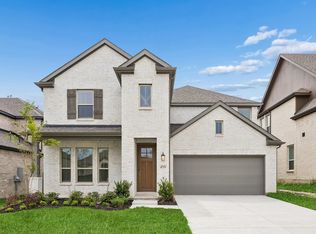
 - from $540,0003 bd3 ba2.4k sqftWinspear Plan, Painted Tree Woodland West, McKinney, TX 75071New Construction
 Centre Living Homes
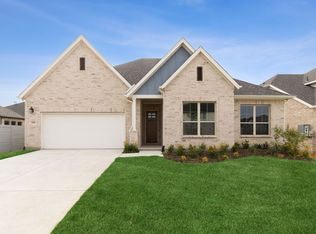
 - from $559,0004 bd3 ba2.4k sqftYosemite Plan, Painted Tree Lakeside, McKinney, TX 75071New Construction
 Centre Living Homes
 - $530,0005 bd4 ba2.6k sqft210 Indigo Dr, Melissa, TX 75454For SaleMLS ID #21321504, Autumn Zevely. NTREIS
- $570,0004 bd4 ba2.7k sqft3105 Trowbridge Ln, McKinney, TX 75071New ConstructionCentre Living Homes
- from $560,0004 bd4 ba2.6k sqftMagnolia Plan, Painted Tree Woodland West, McKinney, TX 75071New ConstructionCentre Living Homes
- $480,0005 bd3 ba3k sqft209 Rocky Rd, Melissa, TX 75454For SaleMLS ID #21319509, Christie Cannon. NTREIS
- $585,0004 bd3 ba2.7k sqft4709 Tippett Dr, McKinney, TX 75071New ConstructionCentre Living Homes
- $440,0004 bd4 ba2.5k sqft4002 Morning Dove Dr, Melissa, TX 75454For SaleMLS ID #21287175, Leonard McManaman. NTREIS
- $619,8674 bd2 ba2.9k sqft2700 Andorra Rd, McKinney, TX 75071New ConstructionNTREIS
- $545,0004 bd4 ba2.5k sqft15920 Gladewater Ter, Prosper, TX 75078For SaleMLS ID #21320014, Sean Arago. NTREIS
- from $594,0004 bd3 ba3.1k sqftMeyerson Plan, Painted Tree Woodland West, McKinney, TX 75071New ConstructionCentre Living Homes
- $609,6164 bd3 ba2.9k sqft4120 Seminole St, McKinney, TX 75071New ConstructionNTREIS
- $364,9004 bd3 ba1.9k sqft713 Rain Barrel Pl, Weston, TX 75097For SaleMLS ID #21323289, Robert Salmons. NTREIS
- $459,9004 bd3 ba2.2k sqft3311 Willena Rd, Melissa, TX 75454For SaleMLS ID #21322548, Benny Dinsmore. NTREIS
- $669,2774 bd3 ba3.1k sqft4620 Bishop St, McKinney, TX 75071New ConstructionNTREIS
- from $589,9904 bd3 ba3k sqftPlan 1531 Plan, Ten Mile Creek 55s, Celina, TX 75009New ConstructionAmerican Legend Homes
- $599,9994 bd4 ba3.2k sqft1934 Stonebrook St, Celina, TX 75009For SaleMLS ID #21320339, Denise Fedorick. NTREIS
- $379,9004 bd3 ba2.5k sqft3812 Copperwood Dr, McKinney, TX 75071For SaleMLS ID #21331444, Katherine Lemons. NTREIS
