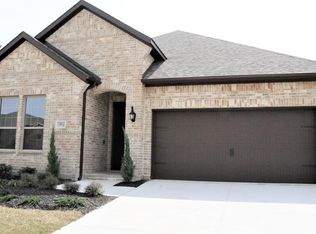
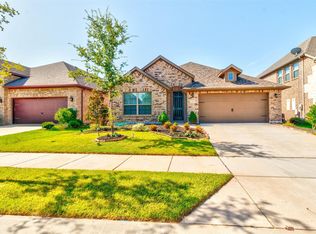
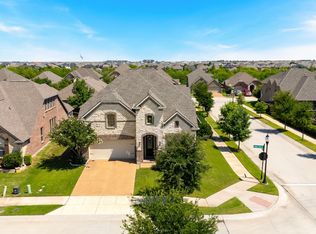
Cozy fireplaceSleek white cabinetryPrivate landscaped backyardAbundance of natural lightCorner-lot homeCovered patioGenerous walk-in closet
Nestled within the highly desirable, master-planned Artesia community in the premier Prosper area, this stunning corner-lot home provides both a vibrant neighborhood experience and access to top-tier education within the highly acclaimed Prosper Independent School District, with the elementary school safely tucked right inside the neighborhood. Upon entry, you are greeted by soaring vaulted ceilings, contemporary tones, and an abundance of natural light flowing through an open-concept living area anchored by a cozy fireplace, which transitions seamlessly into a gourmet kitchen equipped with a large central island, sleek white cabinetry, and premium stainless steel appliances with a gas cooktop. The thoughtful multi-story layout offers maximum privacy and flexibility, featuring a serene main-floor primary retreat with backyard views, a spa-inspired en suite bath, and a generous walk-in closet, alongside a versatile first-floor flex space perfect for a dedicated home office or formal dining room. Upstairs boasts spacious secondary bedrooms with dual-sink bathrooms and a large game room loft, all enhanced by brand-new carpeting throughout the home. Outside, a private, landscaped backyard with a covered patio and full wood fencing provides an ideal backdrop for relaxation, while residents enjoy resort-style community amenities including pools, fitness areas, and beautifully maintained grounds—all situated just minutes from major highways, shopping, and dining.
23 days
|
407
|
28
|
Zillow last checked:
Listing updated:
Listed by:
Sean Arago0716496,
1 Percent Lists Apex972-214-4800
Source: NTREIS,MLS#: 21320014
Facts & features
Interior
Bedrooms & bathrooms
Bedrooms: 4
Bathrooms: 4
Full bathrooms: 3
1/2 bathrooms: 1
Primary bedroom
Level: First
Dimensions: 1 x 1
Bedroom
Level: Second
Dimensions: 1 x 1
Bedroom
Level: Second
Dimensions: 1 x 1
Bedroom
Level: Second
Dimensions: 1 x 1
Primary bathroom
Level: First
Dimensions: 1 x 1
Dining room
Level: First
Dimensions: 1 x 1
Other
Level: Second
Dimensions: 1 x 1
Other
Level: Second
Dimensions: 1 x 1
Game room
Level: Second
Dimensions: 1 x 1
Half bath
Level: First
Dimensions: 1 x 1
Kitchen
Level: First
Dimensions: 1 x 1
Living room
Level: First
Dimensions: 1 x 1
Appliances
Included: Dishwasher, Gas Cooktop, Microwave
Features
Kitchen Island, Open Floorplan, Pantry, Walk-In Closet(s)
Explore the cost of this home by adjusting the details. Changes won't be saved.
Principal & interest
$1,547
Mortgage insurance
$0
Property taxes
$170
Home insurance
$105
HOA fees
$0
Utilities
Not included
All calculations are estimates and provided by Zillow, Inc. for informational purposes only. Actual amounts may vary.
HOA fees may include property taxes on listings classified as Co-Ops. Contact the listing agent and/or owner for fee details.
Mortgage interest rates are dependent on a number of factors, including credit score, down payment, and repayment length. Interest rate data provided by Zillow Group Marketplace, Inc. as of 1/1/1970 from various mortgage lenders with which we have lead or other similar arrangements; the Estimated Payment is an average of those rates.
See how much you could borrow to make a competitive offer.