Priced to sell. Beautifully maintained and thoughtfully designed home located in the highly sought-after Artesia community and zoned to Prosper ISD. This spacious and flexible floor plan offers the perfect blend of comfort, style, and functionality for modern living. Featuring 4 bedrooms, 3.5 baths, formal dining, private study, game room, media room, and multiple entertaining spaces, this home is ideal for both everyday living and hosting guests.
The light-filled entryway showcases vaulted ceilings, and seamless flow into the spacious formal dining. Large living room features stunning stone gas-log fireplace, and seamless flow into the gourmet kitchen, complete with granite countertops, large center island, stainless steel appliances, double ovens, 5-burner gas cooktop, subway tile backsplash, abundant cabinetry, and walk-in pantry. Rich hardwood flooring extends throughout both common areas. The enormous first-floor primary suite offers a peaceful and private retreat with space for a sitting area and spa-like comfort. Upstairs features an oversized game room, media room, additional bedrooms, and baths, providing incredible flexibility for family or entertaining.
Enjoy outdoor living with a covered back patio overlooking the spacious fenced backyard with sprinkler system—large enough for family gathering, kids' birthday party or for your pets playing around. Built in 2016 on an corner lot gives you extra side space for little garden.
this wonderfully maintained home is located just minutes from the PGA headquarters, North Dallas Tollway, shopping, dining, and everyday conveniences. Artesia residents enjoy exceptional community amenities including multiple pools, playgrounds, parks, fitness center, clubhouse, and gathering spaces, all within one of the fastest-growing and most desirable areas in North Texas.
For sale
Price cut: $10K (9/9)
$548,000
15933 Perdido Creek Trl, Prosper, TX 75078
4beds
3,311sqft
Single Family Residence
Built in 2016
7,230 Square Feet Lot
$535,000 Zestimate®
$166/sqft
$67/mo HOA
What's special
Stunning stone gas-log fireplaceRich hardwood flooringStainless steel appliancesSpacious formal diningGranite countertopsMultiple entertaining spacesFormal dining
- 114 days
- 1,200
- 67
Zillow last checked:
Listing updated:
Listed by:
Lina Vines 0666255 469-659-6591,
EXP REALTY 888-519-7431
Source: NTREIS,MLS#: 21269712
Facts & features
Interior
Bedrooms & bathrooms
- Bedrooms: 4
- Bathrooms: 4
- Full bathrooms: 3
- 1/2 bathrooms: 1
Primary bedroom
- Level: First
- Dimensions: 15 x 16
Bedroom
- Level: Second
- Dimensions: 12 x 10
Bedroom
- Level: Second
- Dimensions: 12 x 10
Primary bathroom
- Level: First
- Dimensions: 15 x 13
Breakfast room nook
- Level: First
- Dimensions: 10 x 9
Dining room
- Level: First
- Dimensions: 13 x 11
Other
- Level: First
- Dimensions: 3 x 6
Other
- Level: Second
- Dimensions: 3 x 6
Game room
- Level: Second
- Dimensions: 19 x 14
Half bath
- Level: Second
- Dimensions: 2 x 3
Kitchen
- Level: First
- Dimensions: 17 x 11
Living room
- Level: First
- Dimensions: 17 x 14
Media room
- Level: Second
- Dimensions: 15 x 18
Office
- Level: First
- Dimensions: 11 x 11
Heating
- Central, Electric
Cooling
- Central Air, Ceiling Fan(s), Electric
Appliances
- Included: Dishwasher, Gas Cooktop, Disposal, Microwave
- Laundry: Laundry in Utility Room
Features
- Built-in Features, Decorative/Designer Lighting Fixtures, Eat-in Kitchen, Granite Counters, Kitchen Island, Pantry, Cable TV, Vaulted Ceiling(s), Walk-In Closet(s)
- Flooring: Carpet, Ceramic Tile, Wood
- Windows: Window Coverings
- Has basement: No
- Number of fireplaces: 1
- Fireplace features: Gas, Gas Starter, Living Room
Interior area
- Total interior livable area: 3,311 sqft
Video & virtual tour
Property
Parking
- Total spaces: 2
- Parking features: Garage, Garage Door Opener
- Attached garage spaces: 2
Features
- Levels: Two
- Stories: 2
- Patio & porch: Covered
- Pool features: None, Community
- Fencing: Wood
Lot
- Size: 7,230 Square Feet
Details
- Parcel number: R662001
Construction
Type & style
- Home type: SingleFamily
- Architectural style: Traditional,Detached
- Property subtype: Single Family Residence
Materials
- Brick, Fiber Cement, Rock, Stone
- Foundation: Slab
- Roof: Composition,Shingle
Condition
- Resale
- Year built: 2016
Utilities & green energy
- Utilities for property: Natural Gas Available, Municipal Utilities, Sewer Available, Separate Meters, Water Available, Cable Available
Community & HOA
Community
- Features: Clubhouse, Curbs, Playground, Pool, Trails/Paths
- Security: Security System, Fire Alarm, Smoke Detector(s)
- Subdivision: Artesia Ph 5a
HOA
- Has HOA: Yes
- Services included: Association Management, Maintenance Grounds
- HOA fee: $400 semi-annually
- HOA name: Castle Group Texas LLC
- HOA phone: 800-337-5850
Location
- Region: Prosper
Financial & listing details
- Price per square foot: $166/sqft
- Tax assessed value: $587,000
- Annual tax amount: $13,384
- Date on market: 5/19/2026
- Cumulative days on market: 115 days
- Listing terms: Cash,Conventional,FHA,VA Loan
- Exclusions: all furniture, kitchen fridge, washer and dryer
Estimated market value
$535,000
$508,000 - $562,000
$3,761/mo
Price history
| Date | Event | Price |
|---|---|---|
| 9/9/2026 | Price change | $548,000-1.8%$166/sqft |
Source: NTREIS #21269712 Report a problem | ||
| 7/15/2026 | Price change | $558,000-4.6%$169/sqft |
Source: eXp Realty #21269712 Report a problem | ||
| 6/10/2026 | Price change | $585,000-2.5%$177/sqft |
Source: NTREIS #21269712 Report a problem | ||
| 5/19/2026 | Listed for sale | $599,900$181/sqft |
Source: NTREIS #21269712 Report a problem | ||
Public tax history
| Year | Property taxes | Tax assessment |
|---|---|---|
| 2025 | $6,246 +8.1% | $587,000 +8.3% |
| 2024 | $5,776 +9.1% | $541,988 +10% |
| 2023 | $5,292 +3.4% | $492,716 +10% |
| 2022 | $5,119 +3.9% | $447,924 +9% |
| 2021 | $4,926 +11.8% | $411,128 +11.1% |
| 2020 | $4,405 -4.2% | $370,185 -4.2% |
| 2019 | $4,600 -4.7% | $386,476 -4.7% |
| 2018 | $4,828 +506.2% | $405,494 +141.6% |
| 2017 | $796 | $167,822 +304.2% |
| 2016 | -- | $41,517 |
Find assessor info on the county website
Monthly payment
Est. payment
Payment breakdown
Explore the cost of this home by adjusting the details. Changes won't be saved.Climate risks
Neighborhood: Artesia
Nearby schools
Schools provided by the listing agent
- Elementary: Charles and Cindy Stuber
- Middle: William Rushing
- High: Richland
- District: Prosper ISD
Source: NTREIS. This data may not be complete. We recommend contacting the local school district to confirm school assignments for this home.
- $476,1003 bd3 ba2.4k sqft15929 Perdido Creek Trl, Prosper, TX 75078Off Market

- $528,7004 bd3 ba2.4k sqft15920 Gladewater Ter, Prosper, TX 75078Off Market

- $542,6005 bd4 ba3.3k sqft16001 Perdido Creek Trl, Prosper, TX 75078Off Market
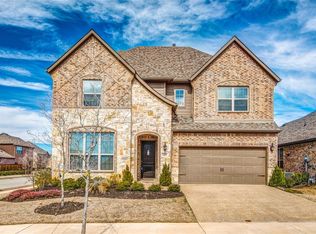
- $578,7005 bd4 ba3.5k sqft15925 Perdido Creek Trl, Prosper, TX 75078Off Market
Similar homes
- $599,8884 bd3 ba2.9k sqft15513 Bryant Park Ave, Prosper, TX 75078For Sale
 MLS ID #21305011, Kevin Andrews. NTREIS
 - $632,0004 bd3 ba2.9k sqft851 Yellowcress Dr, Prosper, TX 75078For Sale
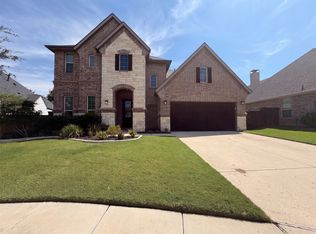 MLS ID #21375526, Amber Broadway. NTREIS
 - $735,0004 bd4 ba3.4k sqft760 Walworth Dr, Prosper, TX 75078For Sale
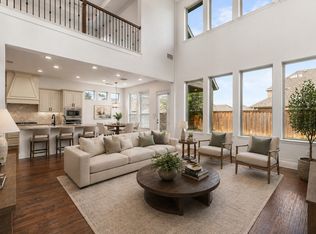 MLS ID #21252192, Lenore Boyd. NTREIS
 - $625,0004 bd3 ba2.5k sqft400 Komron Ct, Prosper, TX 75078For Sale
 MLS ID #21293862, Brooke Finnigan. NTREIS
