Welcome to 751 Devonshire Ct, one of Prosper’s hidden gems, tucked away on a quiet cul-de-sac in the highly desirable Village at Prosper Trail. Offering 4 bedrooms, 3.5 baths, and over 3,200 sqft, this beautifully refreshed home blends thoughtful design, exceptional space, and everyday comfort in one of Prosper’s most sought-after communities. Recent updates include freshly painted kitchen cabinets and new luxury vinyl flooring in the primary bedroom, giving the home a clean, modern feel. The open-concept kitchen features granite countertops, gas cooktop, large island, and abundant cabinetry, flowing seamlessly into the spacious living room with fireplace. The first-floor primary suite provides a peaceful retreat with dual vanities, soaking tub, separate shower, and walk-in closet. Upstairs offers generously sized bedrooms, a large game room, and flexible space for media, work, fitness, or play. Enjoy a private backyard with room to relax, entertain, or personalize. Zoned to Prosper ISD and conveniently located near parks, shopping, dining, and commuter routes
For sale
Price cut: $15K (7/24)
$664,900
751 Devonshire Ct, Prosper, TX 75078
4beds
3,225sqft
Single Family Residence
Built in 2016
10,062 Square Feet Lot
$649,600 Zestimate®
$206/sqft
$63/mo HOA
What's special
Granite countertopsSoaking tubLarge game roomOpen-concept kitchenWalk-in closetGas cooktopLarge island
- 85 days
- 531
- 13
Zillow last checked:
Listing updated:
Listed by:
Harish Nehate 0738631 972-396-9100,
RE/MAX Four Corners 972-396-9100
Source: NTREIS,MLS#: 21322057
Facts & features
Interior
Bedrooms & bathrooms
- Bedrooms: 4
- Bathrooms: 4
- Full bathrooms: 3
- 1/2 bathrooms: 1
Primary bedroom
- Level: First
- Dimensions: 15 x 17
Bedroom
- Level: Second
- Dimensions: 11 x 12
Bedroom
- Level: Second
- Dimensions: 12 x 11
Bedroom
- Level: Second
- Dimensions: 10 x 11
Primary bathroom
- Level: First
- Dimensions: 10 x 15
Other
- Level: Second
- Dimensions: 7 x 5
Other
- Level: Second
- Dimensions: 5 x 7
Game room
- Level: Second
- Dimensions: 18 x 18
Half bath
- Level: First
- Dimensions: 5 x 7
Kitchen
- Level: First
- Dimensions: 12 x 17
Living room
- Level: First
- Dimensions: 15 x 14
Media room
- Level: Second
- Dimensions: 20 x 20
Appliances
- Included: Dishwasher, Electric Oven, Gas Cooktop, Gas Water Heater, Microwave
Features
- High Speed Internet, Kitchen Island, Walk-In Closet(s), Wired for Sound
- Flooring: Carpet, Ceramic Tile, Vinyl, Wood
- Has basement: No
- Number of fireplaces: 1
- Fireplace features: Gas, Living Room
Interior area
- Total interior livable area: 3,225 sqft
Video & virtual tour
Property
Parking
- Total spaces: 2
- Parking features: Door-Single, Garage Faces Front
- Garage spaces: 2
Features
- Levels: Two
- Stories: 2
- Pool features: None
Lot
- Size: 10,062 Square Feet
- Features: Cul-De-Sac
Details
- Parcel number: R1051400F01501
Construction
Type & style
- Home type: SingleFamily
- Architectural style: Detached
- Property subtype: Single Family Residence
Materials
- Foundation: Slab
- Roof: Shingle
Condition
- Year built: 2016
Utilities & green energy
- Sewer: Public Sewer
- Water: Public
- Utilities for property: Electricity Available, Sewer Available, Water Available
Community & HOA
Community
- Subdivision: Village At Prosper Trail Ph Ii The
HOA
- Has HOA: Yes
- Services included: Association Management
- HOA fee: $750 annually
- HOA name: Insight Association Management
- HOA phone: 214-494-6002
Location
- Region: Prosper
Financial & listing details
- Price per square foot: $206/sqft
- Tax assessed value: $657,844
- Annual tax amount: $12,782
- Date on market: 7/7/2026
- Cumulative days on market: 87 days
- Listing terms: Cash,Conventional
Estimated market value
$649,600
$617,000 - $682,000
$3,902/mo
Price history
| Date | Event | Price |
|---|---|---|
| 7/24/2026 | Price change | $664,900-2.2%$206/sqft |
Source: NTREIS #21322057 Report a problem | ||
| 7/7/2026 | Listed for sale | $679,900-6.2%$211/sqft |
Source: NTREIS #21322057 Report a problem | ||
| 11/2/2025 | Listing removed | $725,000$225/sqft |
Source: NTREIS #20963775 Report a problem | ||
| 7/29/2025 | Price change | $725,000-1.4%$225/sqft |
Source: NTREIS #20963775 Report a problem | ||
| 7/25/2025 | Price change | $735,000-1.3%$228/sqft |
Source: NTREIS #20963775 Report a problem | ||
| 6/16/2025 | Listed for sale | $745,000+19.2%$231/sqft |
Source: NTREIS #20963775 Report a problem | ||
| 2/2/2023 | Sold | -- |
Source: NTREIS #20148954 Report a problem | ||
| 1/11/2023 | Pending sale | $624,995$194/sqft |
Source: NTREIS #20148954 Report a problem | ||
| 1/9/2023 | Contingent | $624,995$194/sqft |
Source: NTREIS #20148954 Report a problem | ||
| 12/8/2022 | Price change | $624,995-2.3%$194/sqft |
Source: NTREIS #20148954 Report a problem | ||
| 10/20/2022 | Price change | $639,990-5.2%$198/sqft |
Source: NTREIS #20148954 Report a problem | ||
| 9/16/2022 | Price change | $675,000-3.4%$209/sqft |
Source: NTREIS #20148954 Report a problem | ||
| 8/26/2022 | Listed for sale | $699,000+58.5%$217/sqft |
Source: NTREIS #20148954 Report a problem | ||
| 9/26/2017 | Listing removed | $441,000$137/sqft |
Source: Summit Southwest Properties #13566329 Report a problem | ||
| 8/2/2017 | Pending sale | $441,000$137/sqft |
Source: Summit Southwest Properties #13566329 Report a problem | ||
| 4/13/2017 | Listed for sale | $441,000$137/sqft |
Source: Summit Southwest Properties #13566329 Report a problem | ||
Public tax history
| Year | Property taxes | Tax assessment |
|---|---|---|
| 2025 | $10,345 +4.1% | $655,600 +10% |
| 2024 | $9,942 +14.6% | $596,000 +12.3% |
| 2023 | $8,675 -9.3% | $530,673 +10% |
| 2022 | $9,559 +5% | $482,430 +10% |
| 2021 | $9,105 +6.6% | $438,573 +8.5% |
| 2020 | $8,538 -3.4% | $404,156 0% |
| 2019 | $8,838 -10.7% | $404,338 +0.2% |
| 2018 | $9,897 +633.7% | $403,636 +26.1% |
| 2017 | $1,349 | $320,195 +488.6% |
| 2016 | $1,349 +31.4% | $54,400 +13.3% |
| 2015 | $1,027 | $48,000 +17.2% |
| 2014 | $1,027 | $40,950 |
Find assessor info on the county website
Monthly payment
Est. payment
Payment breakdown
Explore the cost of this home by adjusting the details. Changes won't be saved.Climate risks
Neighborhood: Prosper Trail
Nearby schools
Schools provided by the listing agent
- Elementary: Jana Thomson
- Middle: Reynolds
- High: Prosper
- District: Prosper ISD
Source: NTREIS. This data may not be complete. We recommend contacting the local school district to confirm school assignments for this home.

Similar homes
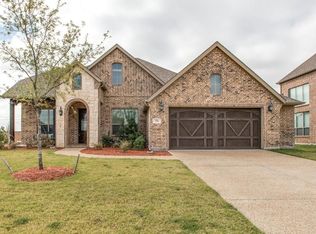
- $725,0004 bd4 ba3.6k sqft320 Dianna Dr, Prosper, TX 75078For Sale
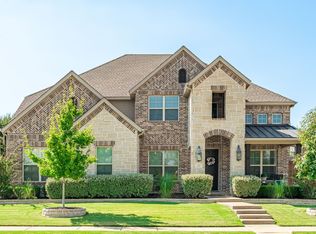 MLS ID #21349194, Jane Clark. NTREIS
 - $625,0004 bd3 ba2.5k sqft400 Komron Ct, Prosper, TX 75078For Sale
 MLS ID #21293862, Brooke Finnigan. NTREIS
 - $700,0005 bd5 ba3.6k sqft15505 City Garden Ln, Prosper, TX 75078For Sale
 MLS ID #21149137, Christopher Ohlig. NTREIS
 - $600,0004 bd3 ba2.7k sqft4112 Indian Grass Ln, Celina, TX 75078For Sale
 MLS ID #21388894, Elizabeth Ritch. NTREIS
