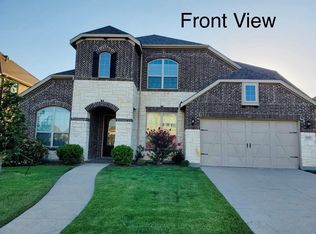
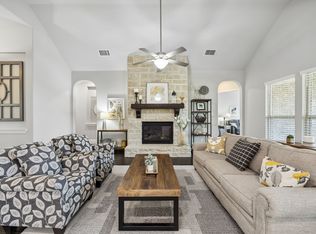
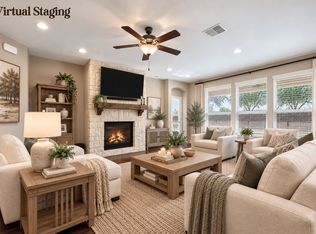
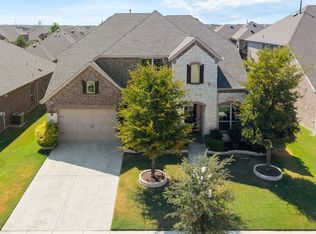
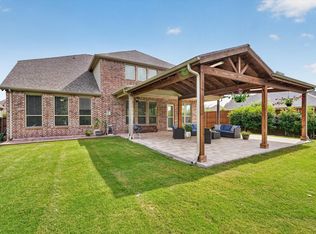
Experience refined living in this beautifully appointed, move-in-ready 5-bedroom, 4-bath residence located in the highly desirable Miramonte. Thoughtfully enhanced with significant recent updates, including solar panels, a new roof, EV charging station & a recently replaced upstairs HVAC unit. The home features an outstanding floor plan with a private study just off the entry, creating the ideal work-from-home space, while the elegant formal dining room is perfectly suited for hosting intimate dinners & special occasions. The heart of the home is the stunning open-concept living area, where decorative wood beams, a stately FP, updated tile flooring & walls of windows create an inviting atmosphere. Chef-inspired kitchen is designed to impress w-an oversized island, granite countertops, double ovens, SS apps, a custom vent hood, abundant cabinetry & a butler's pantry. The luxurious primary suite is privately positioned on the 1st floor, creating a peaceful retreat complete w-a spa-like bath featuring dual vanities, a relaxing garden tub, separate WI shower & a spacious WIC. A secondary downstairs bedroom w-a full bath offers flexibility for guests. Designed w- entertainment in mind, the upper level features an expansive game room & dedicated media room, providing endless opportunities for movie nights & family gatherings. Three additional generously sized bedrooms complete the 2nd floor. Step outside to the expansive covered patio overlooking the oversized backyard. With ample space for outdoor entertaining, recreation or the future addition of a pool, the backyard offers endless possibilities to create your own private oasis. Additional enhancements include solar screens, updated smoke & CO2 detectors throughout the home & an EV charger conveniently installed in the garage. Residents of Miramonte enjoy access to outstanding community amenities, including a resort-style pool, scenic fishing ponds, playgrounds, walking trails, and beautifully maintained green spaces.
For sale
$700,000
14563 Carlos St, Frisco, TX 75035
5beds
3,937sqft
Single Family Residence
Built in 2016
7,710 Square Feet Lot
$674,800 Zestimate®
$178/sqft
$74/mo HOA
What's special
Oversized backyardWalls of windowsUpdated tile flooringElegant formal dining roomSolar panelsGranite countertopsSolar screens
- 40 days
- 720
- 38
Likely to sell faster than
Zillow last checked:
Listing updated:
Listed by:
Wanda Charles 0544361 317-674-6949,
Weichert Realtors/Property Partners 214-550-2793
Source: NTREIS,MLS#: 21385037
Facts & features
Interior
Bedrooms & bathrooms
- Bedrooms: 5
- Bathrooms: 4
- Full bathrooms: 4
Primary bedroom
- Features: Ceiling Fan(s), Dual Sinks, Double Vanity, En Suite Bathroom, Garden Tub/Roman Tub, Sitting Area in Primary, Separate Shower, Walk-In Closet(s)
- Level: First
- Dimensions: 15 x 14
Bedroom
- Features: Ceiling Fan(s), Split Bedrooms, Walk-In Closet(s)
- Level: First
- Dimensions: 15 x 11
Bedroom
- Features: Ceiling Fan(s), Split Bedrooms, Walk-In Closet(s)
- Level: Second
- Dimensions: 12 x 11
Bedroom
- Features: Ceiling Fan(s), Split Bedrooms, Walk-In Closet(s)
- Level: Second
- Dimensions: 14 x 11
Bedroom
- Features: Ceiling Fan(s), Split Bedrooms, Walk-In Closet(s)
- Level: Second
- Dimensions: 13 x 11
Breakfast room nook
- Level: First
- Dimensions: 11 x 11
Dining room
- Level: First
- Dimensions: 14 x 11
Game room
- Features: Ceiling Fan(s)
- Level: Second
- Dimensions: 19 x 16
Kitchen
- Features: Breakfast Bar, Built-in Features, Butler's Pantry, Eat-in Kitchen, Granite Counters, Kitchen Island, Pantry, Walk-In Pantry
- Level: First
- Dimensions: 12 x 11
Laundry
- Features: Built-in Features, Closet, Granite Counters, Stone Counters, Utility Sink
- Level: First
- Dimensions: 15 x 7
Living room
- Features: Built-in Features, Ceiling Fan(s), Fireplace
- Level: First
- Dimensions: 19 x 16
Media room
- Level: Second
- Dimensions: 13 x 17
Mud room
- Features: Built-in Features
- Level: First
- Dimensions: 10 x 6
Office
- Features: Built-in Features
- Level: First
- Dimensions: 8 x 6
Heating
- Central, Fireplace(s), Natural Gas
Cooling
- Central Air, Ceiling Fan(s), Electric
Appliances
- Included: Some Gas Appliances, Convection Oven, Double Oven, Dishwasher, Electric Oven, Electric Water Heater, Gas Cooktop, Disposal, Gas Water Heater, Microwave, Plumbed For Gas, Vented Exhaust Fan
- Laundry: Laundry Chute, Washer Hookup, Dryer Hookup, ElectricDryer Hookup
Features
- Built-in Features, Chandelier, Decorative/Designer Lighting Fixtures, Double Vanity, Eat-in Kitchen, Granite Counters, High Speed Internet, Kitchen Island, Open Floorplan, Pantry, Cable TV, Vaulted Ceiling(s), Walk-In Closet(s), Wired for Sound
- Flooring: Carpet, Ceramic Tile, Tile, Wood
- Has basement: No
- Number of fireplaces: 1
- Fireplace features: Decorative, Insert, Gas, Gas Starter, Living Room, Raised Hearth, Stone
Interior area
- Total interior livable area: 3,937 sqft
Video & virtual tour
Property
Parking
- Total spaces: 3
- Parking features: Concrete, Covered, Direct Access, Door-Single, Driveway, Enclosed, Electric Vehicle Charging Station(s), Garage Faces Front, Garage, Garage Door Opener, Inside Entrance, Kitchen Level, Lighted, Storage, Tandem
- Attached garage spaces: 3
Features
- Levels: Two
- Stories: 2
- Patio & porch: Rear Porch, Patio, Covered
- Exterior features: Lighting, Private Yard, Rain Gutters
- Pool features: None, Community
- Fencing: Brick,Back Yard,Fenced,Full,Gate,Privacy,Stone,Wood
Lot
- Size: 7,710 Square Feet
- Features: Interior Lot, Landscaped, Subdivision, Sprinkler System, Few Trees
- Residential vegetation: Grassed
Details
- Parcel number: R1086400U01501
Construction
Type & style
- Home type: SingleFamily
- Architectural style: Traditional,Detached,Historic/Antique
- Property subtype: Single Family Residence
Materials
- Brick, Wood Siding
- Foundation: Slab
- Roof: Composition,Shingle
Condition
- Resale
- Year built: 2016
Utilities & green energy
- Electric: Photovoltaics Seller Owned
- Sewer: Public Sewer
- Water: Public
- Utilities for property: Electricity Available, Electricity Connected, Natural Gas Available, Phone Available, Sewer Available, Separate Meters, Water Available, Cable Available
Green energy
- Energy generation: Solar
Community & HOA
Community
- Features: Clubhouse, Dock, Fishing, Lake, Playground, Park, Pool, Trails/Paths, Curbs, Sidewalks
- Security: Prewired, Security System Owned, Security System, Carbon Monoxide Detector(s), Fire Alarm, Smoke Detector(s), Security Lights
- Subdivision: Miramonte Ph 4
HOA
- Has HOA: Yes
- Services included: All Facilities, Association Management
- HOA fee: $445 semi-annually
- HOA name: Cma Management
- HOA phone: 972-943-2800
Location
- Region: Frisco
Financial & listing details
- Price per square foot: $178/sqft
- Tax assessed value: $767,275
- Annual tax amount: $13,500
- Date on market: 9/12/2026
- Cumulative days on market: 129 days
- Listing terms: Cash,Conventional,FHA,VA Loan
Estimated market value
$674,800
$641,000 - $709,000
$3,733/mo
Price history
| Date | Event | Price |
|---|---|---|
| 9/12/2026 | Listed for sale | $700,000$178/sqft |
Source: NTREIS #21385037 Report a problem | ||
| 9/12/2026 | Listing removed | $700,000$178/sqft |
Source: NTREIS #21285664 Report a problem | ||
| 7/20/2026 | Price change | $700,000-3.4%$178/sqft |
Source: NTREIS #21285664 Report a problem | ||
| 6/15/2026 | Listed for sale | $725,000-9.4%$184/sqft |
Source: NTREIS #21285664 Report a problem | ||
| 5/13/2026 | Listing removed | $800,000$203/sqft |
Source:  Ebby Halliday Realtors #21229387 Report a problem Ebby Halliday Realtors #21229387 Report a problem | ||
| 4/9/2026 | Listed for sale | $800,000$203/sqft |
Source: NTREIS #21229387 Report a problem | ||
Public tax history
| Year | Property taxes | Tax assessment |
|---|---|---|
| 2026 | -- | $767,275 +6.3% |
| 2025 | $10,903 +2.9% | $721,841 +10% |
| 2024 | $10,592 +11.6% | $656,219 +10% |
| 2023 | $9,492 | $596,563 +10% |
| 2022 | -- | $542,330 +10% |
| 2021 | $10,000 +3.1% | $493,027 +4.7% |
| 2020 | $9,696 -7.9% | $470,742 -4.4% |
| 2019 | $10,526 -2.7% | $492,494 +1.9% |
| 2018 | $10,816 +648.1% | $483,368 -0.1% |
| 2017 | $1,446 | $483,860 +706.4% |
| 2016 | $1,446 | $60,000 |
Find assessor info on the county website
Monthly payment
Est. payment
Payment breakdown
Explore the cost of this home by adjusting the details. Changes won't be saved.Climate risks
Neighborhood: 75035
Nearby schools
Schools provided by the listing agent
- Elementary: Jim Spradley
- Middle: Bill Hays
- High: Rock Hill
- District: Prosper ISD
Source: NTREIS. This data may not be complete. We recommend contacting the local school district to confirm school assignments for this home.
Similar homes
- $685,0003 bd3 ba2.9k sqft11510 La Salle Rd, Frisco, TX 75035For Sale
 MLS ID #21344568, Sandra Burrus. NTREIS
 - $579,9004 bd3 ba2.5k sqft14903 San Paulo St, Frisco, TX 75035For Sale
 MLS ID #21374761, Tonya Peek. NTREIS
 - $995,0004 bd4 ba4.1k sqft11109 Villa Canales Ln, Frisco, TX 75035For Sale
 MLS ID #21403289, Ashley Smith. NTREIS
 - $795,0006 bd4 ba4k sqft13762 Kevin Dr, Frisco, TX 75035For Sale
 MLS ID #21334353, Lauren Larkin. NTREIS
