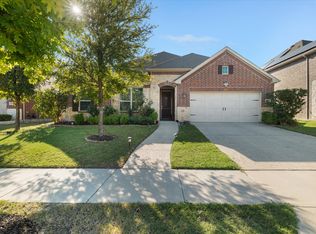
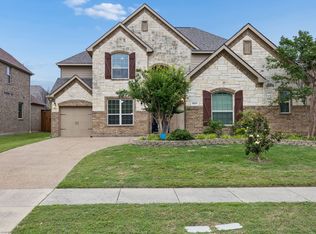
Welcome to this pristine, northeast-facing home in the highly sought-after Miramonte community of Frisco. Gorgeous stone and brick curb appeal and a welcoming covered front porch set the tone for this beautifully maintained, move-in-ready home.
Step inside to warm wood flooring, crown molding, and abundant natural light. A versatile flex room with French doors offers the perfect space for a private home office, study, or additional living area. The heart of the home is the open-concept kitchen, dining, and living space, where a wall of windows fills the room with natural light and a striking stone fireplace creates an inviting focal point.
The spacious kitchen is designed for both everyday living and entertaining with granite countertops, a large island with seating, gas cooktop, abundant cabinetry, and a convenient built-in desk and study nook.
The oversized primary suite offers a relaxing retreat with a spacious ensuite bath featuring a glass-enclosed shower, generous counter space, walk-in closet, and ample storage. Thoughtful details continue throughout, including a functional laundry area with a built-in hall tree.
Outside, enjoy a large grassy backyard and covered patio with a ceiling fan—perfect for entertaining, outdoor dining, play, or simply relaxing at home.
Miramonte completes the lifestyle with a community pool featuring covered seating, a scenic pond, park, and inviting outdoor spaces. Beautifully maintained and ideally situated in Frisco, this home offers an exceptional combination of comfort, style, and community living.
For sale
$625,000
14903 San Paulo St, Frisco, TX 75035
4beds
2,543sqft
Single Family Residence
Built in 2019
7,710 Square Feet Lot
$-- Zestimate®
$246/sqft
$74/mo HOA
What's special
Large grassy backyardWarm wood flooringAbundant natural lightGranite countertopsCrown moldingWalk-in closetGenerous counter space
- 5 days
- 475
- 26
Zillow last checked:
Listing updated:
Listed by:
Tonya Peek 0493598 972-674-3871,
Coldwell Banker Realty Frisco 972-712-8500,
Jasmine Brown 0752736 469-793-1401,
Coldwell Banker Realty Frisco
Source: NTREIS,MLS#: 21374761
Facts & features
Interior
Bedrooms & bathrooms
- Bedrooms: 4
- Bathrooms: 3
- Full bathrooms: 2
- 1/2 bathrooms: 1
Primary bedroom
- Features: Ceiling Fan(s), En Suite Bathroom, Walk-In Closet(s)
- Level: First
- Dimensions: 17 x 16
Bedroom
- Features: Ceiling Fan(s)
- Level: First
- Dimensions: 11 x 11
Bedroom
- Features: Ceiling Fan(s)
- Level: First
- Dimensions: 11 x 12
Bedroom
- Features: Ceiling Fan(s)
- Level: First
- Dimensions: 11 x 12
Primary bathroom
- Features: Built-in Features, En Suite Bathroom, Granite Counters, Garden Tub/Roman Tub
- Level: First
- Dimensions: 10 x 11
Dining room
- Level: First
- Dimensions: 12 x 11
Kitchen
- Features: Breakfast Bar, Built-in Features, Eat-in Kitchen, Granite Counters, Kitchen Island, Pantry, Walk-In Pantry
- Level: First
- Dimensions: 8 x 16
Living room
- Features: Ceiling Fan(s), Fireplace
- Level: First
- Dimensions: 16 x 22
Office
- Features: Ceiling Fan(s)
- Level: First
- Dimensions: 10 x 12
Office
- Features: Built-in Features
- Level: First
- Dimensions: 6 x 5
Appliances
- Included: Dishwasher, Gas Cooktop, Disposal, Microwave
- Laundry: Washer Hookup, Dryer Hookup, Laundry in Utility Room
Features
- Built-in Features, Decorative/Designer Lighting Fixtures, Eat-in Kitchen, Granite Counters, High Speed Internet, Kitchen Island, Open Floorplan, Pantry, Walk-In Closet(s)
- Flooring: Ceramic Tile, Tile, Wood
- Windows: Bay Window(s), Window Coverings
- Has basement: No
- Number of fireplaces: 1
- Fireplace features: Living Room
Interior area
- Total interior livable area: 2,543 sqft
Video & virtual tour
Property
Parking
- Total spaces: 2
- Parking features: Door-Single, Driveway, Garage Faces Front, Garage, Inside Entrance, Kitchen Level, Lighted
- Attached garage spaces: 2
Features
- Levels: One
- Stories: 1
- Patio & porch: Front Porch, Patio, Covered
- Exterior features: Lighting, Rain Gutters
- Pool features: None, Community
- Fencing: Brick,Back Yard,Fenced,Privacy,Wood
Lot
- Size: 7,710 Square Feet
- Features: Interior Lot, Landscaped, Subdivision
Details
- Parcel number: R1135900W00901
Construction
Type & style
- Home type: SingleFamily
- Architectural style: Traditional,Detached
- Property subtype: Single Family Residence
Materials
- Brick, Rock, Stone
- Roof: Shingle
Condition
- Resale
- Year built: 2019
Utilities & green energy
- Sewer: Public Sewer
- Water: Public
- Utilities for property: Sewer Available, Water Available
Community & HOA
Community
- Features: Park, Pool, Sidewalks, Curbs
- Security: Security System
- Subdivision: Miramonte Ph 5
HOA
- Has HOA: Yes
- Services included: All Facilities
- HOA fee: $445 semi-annually
- HOA name: Cma Management
- HOA phone: 972-943-2800
Location
- Region: Frisco
Financial & listing details
- Price per square foot: $246/sqft
- Tax assessed value: $670,372
- Annual tax amount: $10,633
- Date on market: 9/3/2026
- Cumulative days on market: 6 days
- Listing terms: Cash,Conventional,VA Loan
Estimated market value
Not available
Estimated sales range
Not available
Not available
Price history
| Date | Event | Price |
|---|---|---|
| 9/3/2026 | Listed for sale | $625,000$246/sqft |
Source: NTREIS #21374761 Report a problem | ||
| 2/26/2019 | Listing removed | -- |
Source: Pulte Homes Report a problem | ||
| 1/6/2019 | Listed for sale | -- |
Source: Pulte Homes Report a problem | ||
Public tax history
| Year | Property taxes | Tax assessment |
|---|---|---|
| 2025 | $8,204 +1.9% | $568,579 +10% |
| 2024 | $8,050 +12% | $516,890 +10% |
| 2023 | $7,185 -11.8% | $469,900 +10% |
| 2022 | $8,148 +4.5% | $427,182 +10% |
| 2021 | $7,798 +3.6% | $388,347 +5.1% |
| 2020 | $7,529 +378.4% | $369,487 +433.2% |
| 2019 | $1,574 -6% | $69,300 -1.6% |
| 2018 | $1,675 | $70,400 |
Find assessor info on the county website
Monthly payment
Est. payment
Payment breakdown
Explore the cost of this home by adjusting the details. Changes won't be saved.Climate risks
Neighborhood: 75035
Nearby schools
Schools provided by the listing agent
- Elementary: Jim Spradley
- Middle: Bill Hays
- High: Rock Hill
- District: Prosper ISD
Source: NTREIS. This data may not be complete. We recommend contacting the local school district to confirm school assignments for this home.
Similar homes
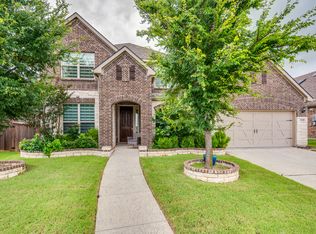
- $599,9004 bd3 ba2.6k sqft9878 Avalon Dr, Frisco, TX 75035For Sale
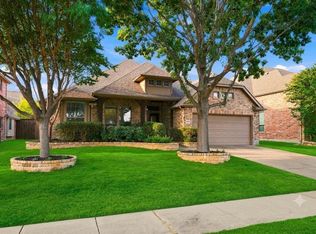 MLS ID #21377329, Bernice Maez. NTREIS
 - $589,9003 bd2 ba2.4k sqft9564 Lance Dr, Frisco, TX 75035For Sale
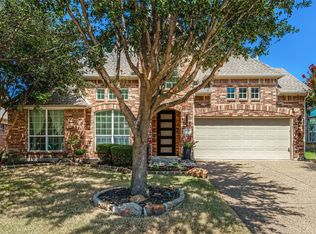 MLS ID #21381337, Cinnament Carey. NTREIS
 - $674,9004 bd3 ba2.5k sqft11414 Alejandra Ln, Frisco, TX 75035For Sale
 MLS ID #21241620, Danielle Burleson. NTREIS
 - $625,0004 bd5 ba3.4k sqft9519 Amberwoods Ln, Frisco, TX 75035For Sale
 MLS ID #21246565, Nicholas Nordman. NTREIS
