Beautiful Highland Home in The Trails of West Frisco! Perfect blend of style, space and location in this 2-story home nestled in the highly sought-after planned community. Mature landscaping, curb appeal and a backyard that directly backs to a scenic neighborhood walking trail, this home offers a combination of privacy and an outdoor lifestyle. Step inside to beautiful real wood hand-scraped hardwood floors throughout the main level and a thoughtfully designed floor plan featuring spacious primary suite downstairs plus 3 additional bedrooms and a game room upstairs. Formal dining room welcomes you upon entry and flows seamlessly toward the kitchen and living spaces. Convenient half bath on the first floor is perfect for guests. Kitchen is truly the heart of the home, featuring sleek cabinetry, granite, SS appliances, gas cooktop and a center island. A convenient buffet-style countertop separates the kitchen from the family room, creating the perfect setup for entertaining and everyday living. Breakfast area overlooks the backyard, while the large family room features a fireplace and beautiful views of the landscaped yard and walking trail. Spacious downstairs primary suite offers a relaxing retreat with a spa-inspired bath, custom vanity, soaking tub, frameless glass shower and large walk-in closet. Upstairs, 3 generously sized bedrooms share a full bath, while the oversized game room provides the perfect space for movie nights, playtime or entertaining. Unique unfinished bonus room with HVAC and built-in shelving offers excellent potential for crafts, future customization or walk-out storage. Enjoy your morning coffee or evening stroll along the trail directly behind the home. The Trails offers resort-style amenities including pools, tennis and basketball courts, fishing pond, parks, miles of multi-use trails and a golf course. Located within walking distance of Fisher Elementary and Cobb Middle School, with highly acclaimed Frisco ISD and Wakeland High School.
For sale
$560,000
9991 Slick Rock Trl, Frisco, TX 75033
4beds
2,285sqft
Single Family Residence
Built in 2001
6,229 Square Feet Lot
$-- Zestimate®
$245/sqft
$120/mo HOA
What's special
Formal dining roomSpacious primary suite downstairsThoughtfully designed floor planLarge walk-in closetCurb appealSoaking tubGame room upstairs
- 30 days
- 367
- 44
Zillow last checked:
Listing updated:
Listed by:
Stacey Feltman 0631189 972-335-6564,
Ebby Halliday Realtors 972-335-6564
Source: NTREIS,MLS#: 21385971
Facts & features
Interior
Bedrooms & bathrooms
- Bedrooms: 4
- Bathrooms: 3
- Full bathrooms: 2
- 1/2 bathrooms: 1
Primary bedroom
- Features: Dual Sinks, Garden Tub/Roman Tub, Separate Shower, Walk-In Closet(s)
- Level: First
- Dimensions: 16 x 13
Bedroom
- Level: Second
- Dimensions: 11 x 11
Bedroom
- Level: Second
- Dimensions: 11 x 11
Bedroom
- Level: Second
- Dimensions: 11 x 11
Bonus room
- Level: Second
- Dimensions: 8 x 8
Breakfast room nook
- Level: First
- Dimensions: 10 x 10
Dining room
- Level: First
- Dimensions: 12 x 11
Game room
- Level: Second
- Dimensions: 20 x 17
Kitchen
- Features: Breakfast Bar, Eat-in Kitchen, Kitchen Island, Pantry, Stone Counters
- Level: First
- Dimensions: 12 x 11
Living room
- Level: First
- Dimensions: 20 x 20
Utility room
- Level: First
- Dimensions: 10 x 5
Heating
- Central, Natural Gas
Cooling
- Central Air, Ceiling Fan(s), Electric, Zoned
Appliances
- Included: Dishwasher, Electric Oven, Gas Cooktop, Disposal, Microwave, Vented Exhaust Fan
Features
- Chandelier, Cathedral Ceiling(s), Decorative/Designer Lighting Fixtures, Eat-in Kitchen, Granite Counters, High Speed Internet, Kitchen Island, Open Floorplan, Pantry, Cable TV, Vaulted Ceiling(s), Walk-In Closet(s), Wired for Sound
- Flooring: Carpet, Ceramic Tile, Wood
- Windows: Window Coverings
- Has basement: No
- Number of fireplaces: 1
- Fireplace features: Gas Log, Gas Starter, Living Room
Interior area
- Total interior livable area: 2,285 sqft
Video & virtual tour
Property
Parking
- Total spaces: 2
- Parking features: Driveway, Garage Faces Front, Garage, Garage Door Opener, Kitchen Level
- Attached garage spaces: 2
Features
- Levels: Two
- Stories: 2
- Patio & porch: Covered
- Exterior features: Lighting, Rain Gutters
- Pool features: None, Community
- Fencing: Wood,Wrought Iron
Lot
- Size: 6,229 Square Feet
- Features: Back Yard, Greenbelt, Interior Lot, Lawn, Landscaped, Subdivision, Sprinkler System, Few Trees
Details
- Parcel number: R227988
Construction
Type & style
- Home type: SingleFamily
- Architectural style: Traditional,Detached
- Property subtype: Single Family Residence
Materials
- Brick
- Foundation: Slab
- Roof: Composition
Condition
- Resale
- Year built: 2001
Utilities & green energy
- Sewer: Public Sewer
- Water: Public
- Utilities for property: Natural Gas Available, Sewer Available, Separate Meters, Underground Utilities, Water Available, Cable Available
Community & HOA
Community
- Features: Curbs, Fishing, Fenced Yard, Playground, Park, Pool, Tennis Court(s), Trails/Paths, Sidewalks
- Security: Security System, Smoke Detector(s)
- Subdivision: The Trails Ph 3
HOA
- Has HOA: Yes
- Services included: All Facilities, Maintenance Grounds
- HOA fee: $1,443 annually
- HOA name: Associated Principal Mgmt
- HOA phone: 214-368-4030
Location
- Region: Frisco
Financial & listing details
- Price per square foot: $245/sqft
- Tax assessed value: $512,000
- Annual tax amount: $952
- Date on market: 9/18/2026
- Listing terms: Cash,Conventional,FHA,VA Loan
Estimated market value
Not available
Estimated sales range
Not available
Not available
Price history
| Date | Event | Price |
|---|---|---|
| 9/19/2026 | Listed for rent | $3,000-4.8%$1/sqft |
Source: Zillow Rentals #21391050 Report a problem | ||
| 9/18/2026 | Listed for sale | $560,000+24.5%$245/sqft |
Source: NTREIS #21385971 Report a problem | ||
| 9/4/2025 | Listing removed | $3,150$1/sqft |
Source: Zillow Rentals Report a problem | ||
| 7/30/2025 | Listed for rent | $3,150-5.3%$1/sqft |
Source: Zillow Rentals Report a problem | ||
| 7/15/2023 | Listing removed | -- |
Source: Zillow Rentals Report a problem | ||
| 6/6/2023 | Listed for rent | $3,325$1/sqft |
Source: Zillow Rentals Report a problem | ||
| 5/18/2021 | Sold | -- |
Source: Ebby Halliday solds #14539899_75033 Report a problem | ||
| 4/8/2021 | Pending sale | $449,900$197/sqft |
Source: NTREIS #14539899 Report a problem | ||
| 3/26/2021 | Listed for sale | $449,900$197/sqft |
Source: NTREIS #14539899 Report a problem | ||
Public tax history
| Year | Property taxes | Tax assessment |
|---|---|---|
| 2025 | $952 -3.5% | $512,000 -2.5% |
| 2024 | $986 -0.9% | $525,000 |
| 2023 | $995 +2.3% | $525,000 +17.4% |
| 2022 | $973 +14.8% | $447,054 +21.3% |
| 2021 | $847 | $368,491 +41.4% |
| 2020 | -- | $260,660 -22.7% |
| 2019 | $760 0% | $337,295 +0.1% |
| 2018 | $760 -87.6% | $336,964 +7.3% |
| 2017 | $6,133 | $314,000 +4.3% |
| 2016 | $6,133 +15.8% | $301,076 +10% |
| 2015 | $5,297 | $273,705 +8.8% |
| 2014 | $5,297 | $251,610 +5.5% |
| 2013 | $5,297 | $238,578 +4.9% |
| 2012 | -- | $227,459 -1.8% |
| 2011 | -- | $231,583 +2.8% |
| 2010 | -- | $225,272 -0.1% |
| 2009 | -- | $225,463 +2.6% |
| 2007 | -- | $219,656 +1.4% |
| 2006 | $534 +4.5% | $216,624 +8% |
| 2005 | $511 | $200,543 +2.9% |
| 2004 | -- | $194,951 -3% |
| 2003 | -- | $201,077 -2.1% |
| 2002 | -- | $205,328 |
Find assessor info on the county website
Monthly payment
Est. payment
Payment breakdown
Explore the cost of this home by adjusting the details. Changes won't be saved.Climate risks
Neighborhood: The Trails
Nearby schools
Schools provided by the listing agent
- Elementary: Fisher
- Middle: Cobb
- High: Wakeland
- District: Frisco ISD
Source: NTREIS. This data may not be complete. We recommend contacting the local school district to confirm school assignments for this home.


Similar homes
- $542,5004 bd3 ba2.6k sqft2762 Spanish Moss Trl, Frisco, TX 75033For Sale
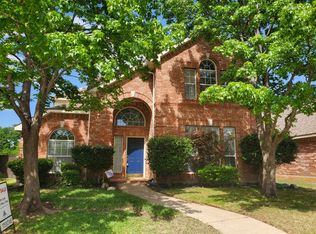 MLS ID #21236626, Hyun Bok Lee. NTREIS
 - $589,9994 bd3 ba2.4k sqft2134 Sandy Creek Dr, Frisco, TX 75033For Sale
 MLS ID #21344977, Stacey Leslie. NTREIS
 - $560,0004 bd4 ba2.9k sqft2185 Goliad Cir, Frisco, TX 75033For Sale
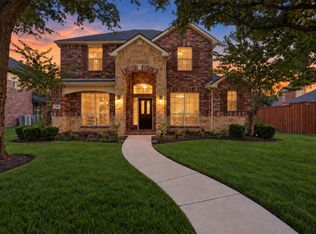 MLS ID #21398922, Cory Bertrand. NTREIS
 - $535,0005 bd4 ba3.3k sqft9854 Deerfield Dr, Frisco, TX 75033For Sale
 MLS ID #21402769, Cisco Gonzalez. NTREIS
